



3 Beds
3 Baths
2,004 SqFt
3 Beds
3 Baths
2,004 SqFt
Key Details
Property Type Single Family Home
Sub Type Single Family Residence
Listing Status Active
Purchase Type For Sale
Square Footage 2,004 sqft
Price per Sqft $291
Subdivision Boho District
MLS Listing ID 3599384
Bedrooms 3
Full Baths 2
Half Baths 1
HOA Y/N No
Year Built 2025
Annual Tax Amount $1
Lot Dimensions .15
Property Sub-Type Single Family Residence
Property Description
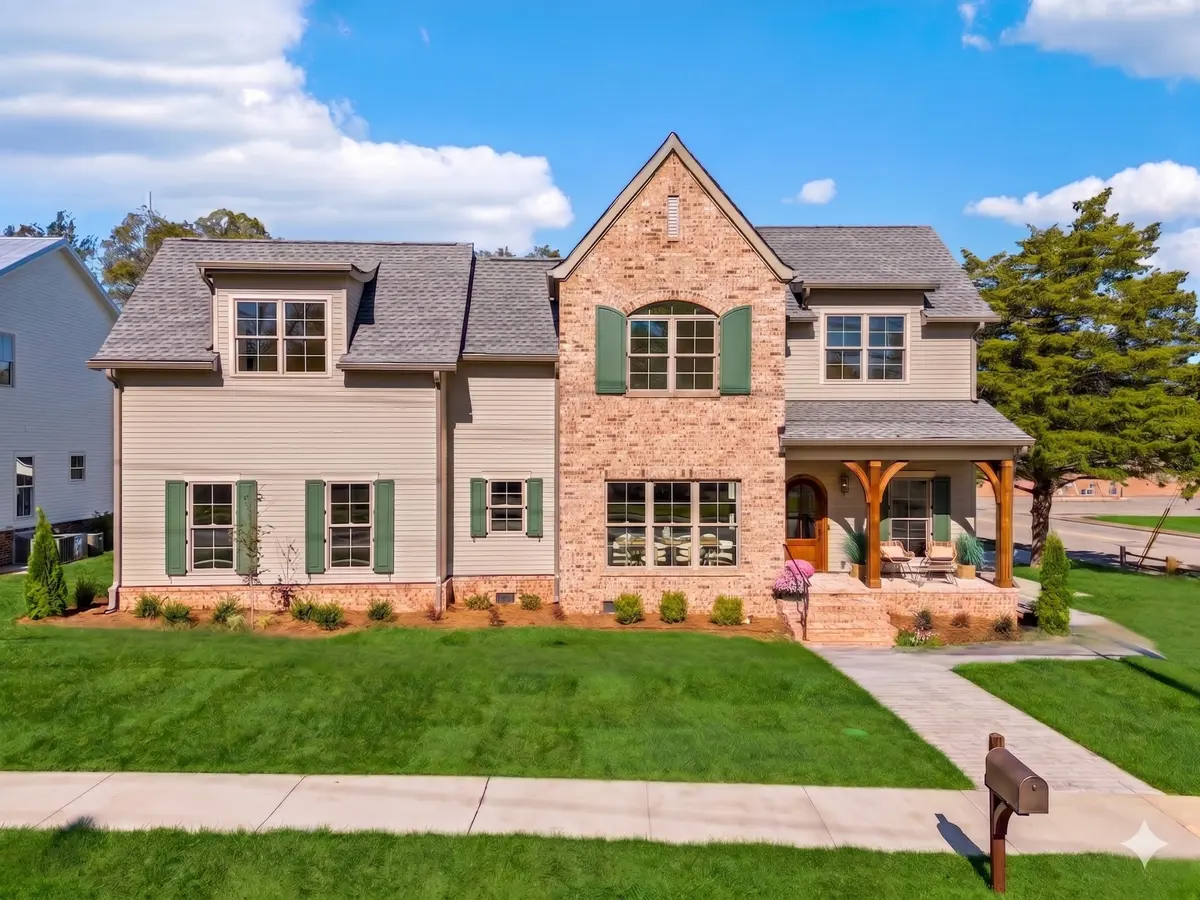
Forget the cookie-cutter new builds. Harvey is a Provincial-inspired standout, meticulously curated by a professional interior designer to feel beautifully "collected" rather than just constructed.
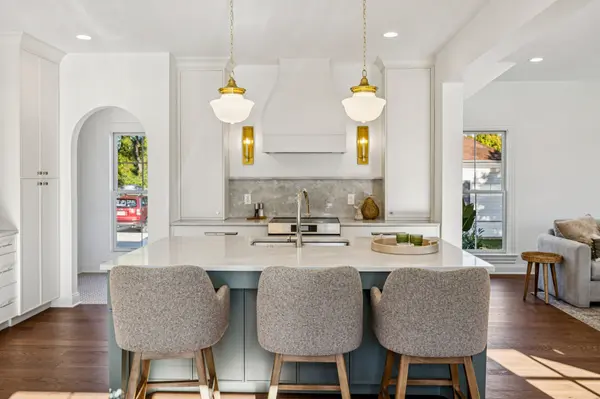
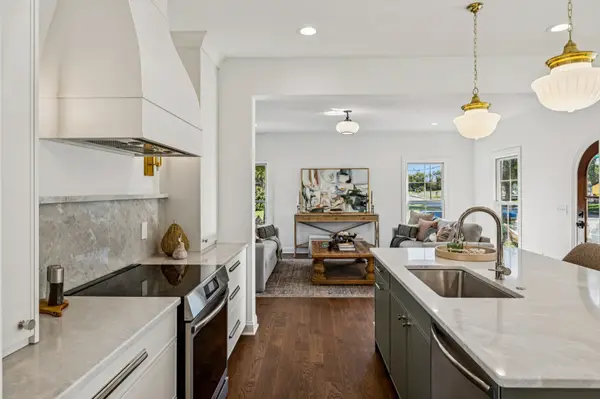
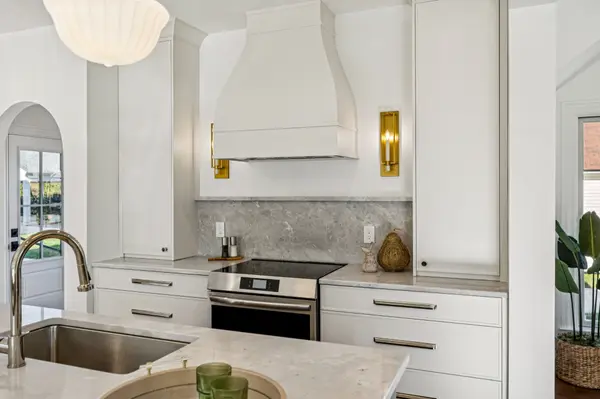
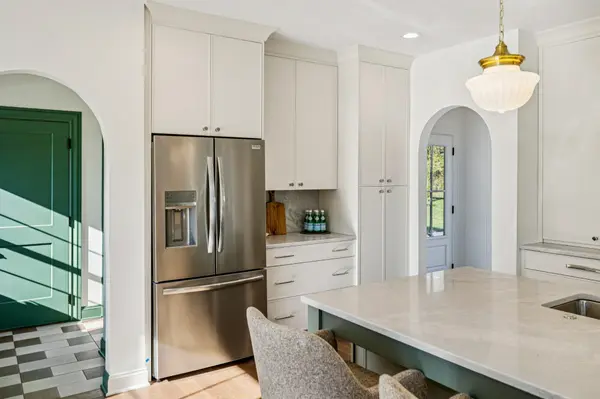
Every room has a clear point of view. Sweeping arched doorways, rich natural textures, bold statement wallpaper, and high-end designer lighting create a space that is equal parts striking and inviting. The open main floor was built for effortless hosting, anchored by a custom kitchen island topped with artistic quartzite that practically begs for a dinner party.
Upstairs, the energy shifts into a quiet, balanced retreat. Three spacious bedrooms offer plenty of natural light, paired with 2.5 bathrooms featuring luxury, spa-grade finishes designed to elevate your daily routine.
Beyond the front door, you're stepping into one of Murfreesboro's most exciting, revitalizing pockets. You are minutes from top-tier schools and the local boutiques, coffee shops, and dining that give the downtown culture its pulse.
The standout detail: You are walking into instant equity. Harvey is priced below appraised value. High-concept design and modern living have never made so much financial sense.
Location
State TN
County Rutherford County
Interior
Interior Features Built-in Features, Ceiling Fan(s), Open Floorplan, Walk-In Closet(s), High Speed Internet, Kitchen Island
Heating Central
Cooling Central Air
Flooring Carpet, Wood, Tile
Fireplace N
Appliance Built-In Electric Range, Dishwasher, Disposal, Refrigerator, Stainless Steel Appliance(s)
Exterior
Garage Spaces 2.0
Utilities Available Water Available, Cable Connected
View Y/N false
Roof Type Shingle
Private Pool false
Building
Lot Description Corner Lot, Level
Story 2
Sewer Public Sewer
Water Public
Structure Type Hardboard Siding,Brick
New Construction true
Schools
Elementary Schools Mitchell-Neilson Elementary
Middle Schools Rockvale Middle School
High Schools Rockvale High School
Others
Senior Community false
Special Listing Condition Standard

NEARBY SCHOOLS & PROPERTIES
"My job is to find and attract mastery-based agents to the office, protect the culture, and make sure everyone is happy! "