






5 Beds
3 Baths
2,980 SqFt
5 Beds
3 Baths
2,980 SqFt
Key Details
Property Type Single Family Home
Sub Type Single Family Residence
Listing Status Active
Purchase Type For Sale
Square Footage 2,980 sqft
Price per Sqft $181
Subdivision Creek Bend Farms S/D Unit 6
MLS Listing ID 3599375
Bedrooms 5
Full Baths 3
HOA Fees $450/ann
HOA Y/N Yes
Year Built 2021
Annual Tax Amount $1,403
Lot Size 6,534 Sqft
Acres 0.15
Lot Dimensions 52.70 X 117.32 X IRR
Property Sub-Type Single Family Residence
Property Description
At the heart of the home is a beautifully appointed kitchen featuring newer black stainless steel appliances, granite countertops, tile backsplash, and under-cabinet lighting. Whether you're preparing a quiet dinner or entertaining a crowd, this kitchen combines style with everyday functionality.
You'll love the thoughtful custom touches throughout, including a custom entry wall with coat hooks, shelving, and built-in benches--the perfect drop zone for bags, shoes, coats, and everyday essentials. Two bathrooms feature tile walk-in showers, adding another updated touch to the home.
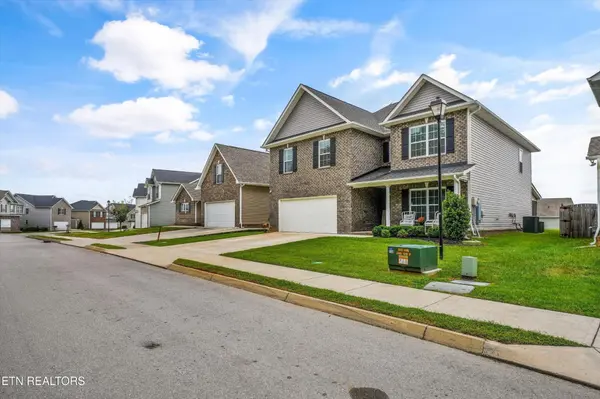
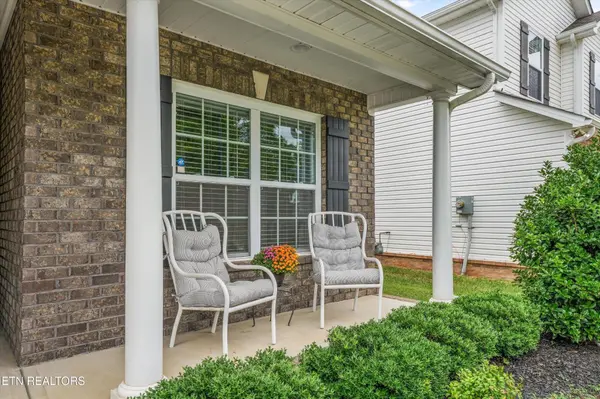
There's just as much to enjoy outside! Relax with your morning coffee on the screened porch, spend evenings grilling on the patio, or welcome guests from the covered front porch. A 2-car garage provides plenty of room for vehicles and additional storage.
And the location makes getting around East Tennessee easy. You're approximately 24 minutes from downtown Knoxville, 9 minutes from Melton Hill Lake, and 15 minutes from Oak Ridge, putting recreation, dining, shopping, employment, and entertainment within convenient reach.
With 5 bedrooms, 3 full baths, flexible living space, an updated kitchen, great outdoor living areas, and a central Knoxville location, this home offers plenty of room to spread out without sacrificing convenience. Come see just how much this home has to offer! Square footage is approximate. Buyer to verify.
Location
State TN
County Knox County
Interior
Interior Features Walk-In Closet(s), Pantry, Ceiling Fan(s)
Heating Central, Electric, Natural Gas
Cooling Central Air, Ceiling Fan(s)
Flooring Carpet, Tile, Vinyl
Fireplaces Number 1
Fireplace Y
Appliance Dishwasher, Disposal, Microwave, Range, Refrigerator
Exterior
Garage Spaces 2.0
Utilities Available Electricity Available, Natural Gas Available, Water Available
Amenities Available Pool, Playground, Sidewalks
View Y/N false
Private Pool false
Building
Lot Description Level, Rolling Slope
Story 2
Sewer Public Sewer
Water Public
Structure Type Vinyl Siding,Other,Brick
New Construction false
Others
Senior Community false
Special Listing Condition Standard

NEARBY SCHOOLS & PROPERTIES
"My job is to find and attract mastery-based agents to the office, protect the culture, and make sure everyone is happy! "