




4 Beds
3 Baths
3,994 SqFt
4 Beds
3 Baths
3,994 SqFt
Key Details
Property Type Single Family Home, Other Rentals
Sub Type Single Family Residence
Listing Status Active
Purchase Type For Rent
Square Footage 3,994 sqft
Subdivision Leeland Heights 2 Lakefront
MLS Listing ID 3599412
Bedrooms 4
Full Baths 2
Half Baths 1
HOA Y/N No
Year Built 1966
Property Sub-Type Single Family Residence
Property Description
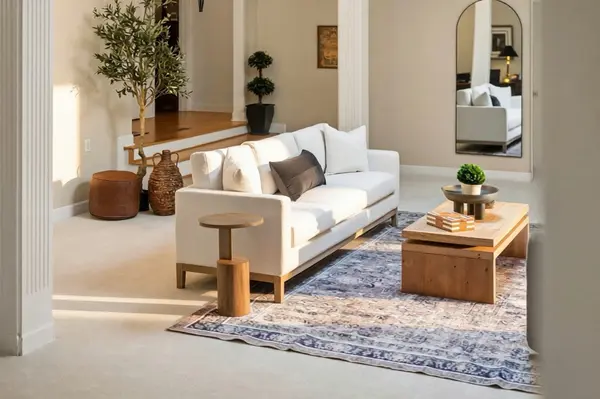
At the center of the home, a dramatic sunken gathering room beneath an oversized skylight serves as the true heart of the property - equal parts conversation space, entertaining hub, and everyday retreat. The surrounding floorplan offers refined separation between rooms while maintaining an effortless flow throughout.
The updated kitchen blends timeless design with functionality, featuring integrated stainless appliances, granite countertops, double ovens, a prep sink, and generous gathering space anchored by a large island. Nearby, the dining room is warmed by a painted brick fireplace, while a richly paneled den with a second fireplace creates the perfect executive office, lounge, or media space.
The bedroom layout offers flexibility and privacy, including spacious secondary bedrooms with a Jack-and-Jill bath, a large primary suite, and a separate fourth bedroom ideal for guests, multigenerational living, or work-from-home needs.
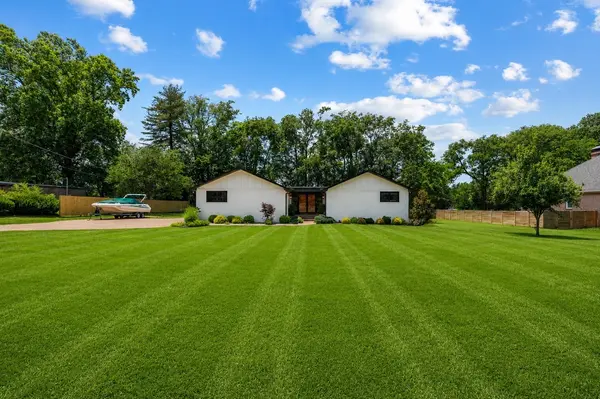
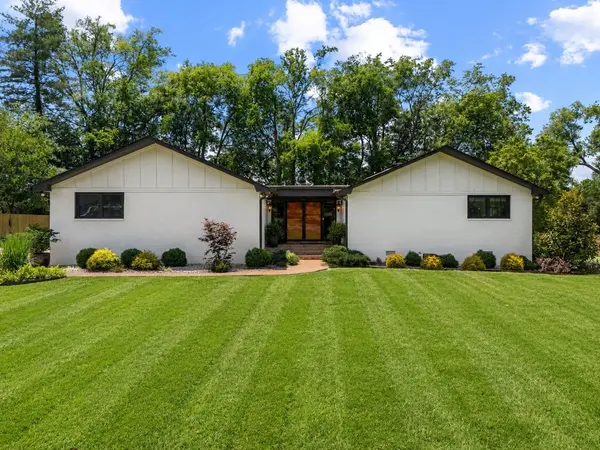
Outside, enjoy a freshly poured patio, hot tub, and a level .7-acre homesite surrounded by mature trees, established landscaping, and seasonal water views - all with no HOA. Significant improvements including windows, roof, gutters, water heater, landscaping, and more provide peace of mind and everyday livability in a home that balances timeless charm with thoughtful modern updates.
Location
State TN
County Sumner County
Rooms
Main Level Bedrooms 4
Interior
Heating Central
Cooling Ceiling Fan(s), Central Air
Flooring Carpet, Wood, Tile
Fireplaces Number 2
Fireplace Y
Appliance Double Oven, Built-In Gas Range, Dishwasher, Disposal, Freezer, Ice Maker, Microwave, Refrigerator, Stainless Steel Appliance(s)
Exterior
Garage Spaces 2.0
Utilities Available Water Available
View Y/N true
View Lake
Roof Type Asphalt
Private Pool false
Building
Story 1
Sewer Public Sewer
Water Public
Structure Type Brick,Hardboard Siding
New Construction false
Schools
Elementary Schools Howard Elementary
Middle Schools Rucker Stewart Middle
High Schools Gallatin Senior High School
Others
Senior Community false

NEARBY SCHOOLS & PROPERTIES
"My job is to find and attract mastery-based agents to the office, protect the culture, and make sure everyone is happy! "