




2 Beds
2 Baths
1,630 SqFt
2 Beds
2 Baths
1,630 SqFt
Key Details
Property Type Condo
Sub Type Other Condo
Listing Status Pending
Purchase Type For Sale
Square Footage 1,630 sqft
Price per Sqft $900
Subdivision Atrium At Fountains
MLS Listing ID 3545058
Bedrooms 2
Full Baths 2
HOA Fees $858/mo
HOA Y/N Yes
Property Sub-Type Other Condo
Property Description
This rare Wisteria corner unit offers 1,630 sq. ft. of light-filled luxury with 12-foot ceilings and floor-to-ceiling windows boasting panoramic southeast views. One of only three in the building, this 2-bedroom, 2-bathroom floor plan pairs open-concept living with sleek modern finishes, including European-styled cabinetry and premium Miele appliances.
Suite Features:
Primary Retreat: En-suite bath with standing shower, walk-in closet, and direct access to your private covered terrace.
Secondary Suite: En-suite bath with a shower/tub combo and spacious walk-in closet.
Private Covered Terrace: 197 sq. ft. of outdoor living space overlooking the future sky bridge, Old Fort Golf Course, and beyond.
Resort-Style Amenities:
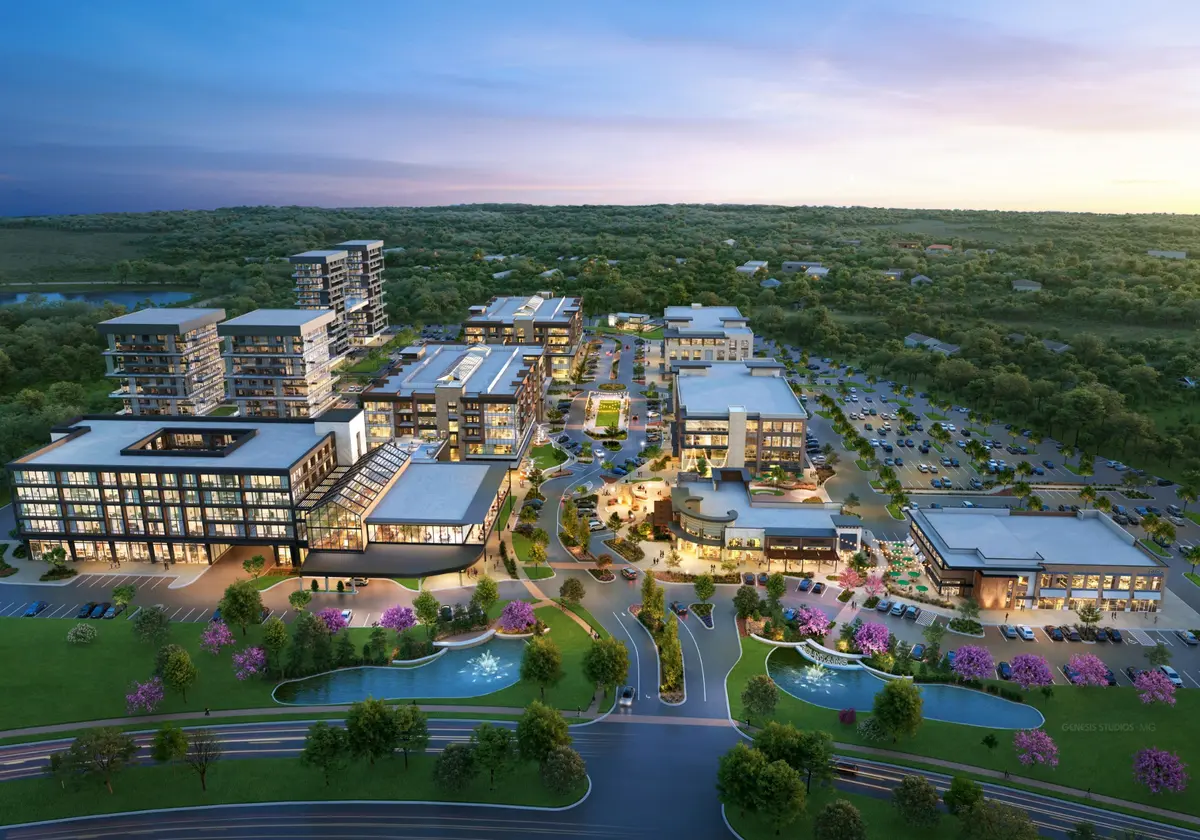
The Atrium: A 3-story glass oasis featuring a 30-foot waterfall, tropical gardens, and walking paths.
Owner Privileges: Secure underground parking, The Gallery, The Owner's Lounge, exclusive fitness studio, private pet wash salon, and an outdoor pet play area.
Wellness & Recreation: Direct access to Wellness Collective at Fountains (15,000 sq. ft. integrative wellness destination) and steps from the Stones River Greenway.
Unbeatable Location:
Living at Atrium at Fountains truly provides a live, work, play lifestyle. Situated in the heart of Fountains at Gateway, enjoy premier retail, vibrant events, and top-tier dining, including Hell's Kitchen winner Alex Belew's Chinwag and Steakhouse Five. Quick, effortless access to I-24, I-840, and everything Murfreesboro has to offer.
1 Free parking space with purchase.
Location
State TN
County Rutherford County
Rooms
Main Level Bedrooms 2
Interior
Interior Features Built-in Features, Ceiling Fan(s), Elevator, Entrance Foyer, Extra Closets, High Ceilings, Open Floorplan, Pantry, Walk-In Closet(s), High Speed Internet
Heating Central, Electric
Cooling Ceiling Fan(s), Central Air, Electric
Flooring Luxury Vinyl
Fireplace N
Appliance Built-In Electric Oven, Built-In Electric Range, Cooktop, Dishwasher, Disposal, Dryer, Microwave, Refrigerator, Washer
Exterior
Exterior Feature Balcony
Utilities Available Electricity Available, Water Available, Cable Connected
Amenities Available Dog Park, Fitness Center
View Y/N true
View Golf Course, Other
Private Pool false
Building
Story 1
Sewer Public Sewer
Water Public
Structure Type Brick
New Construction true
Schools
Elementary Schools Mitchell-Neilson Elementary
Middle Schools Poplar Hill Middle School
High Schools Blackman High School
Others
HOA Fee Include Maintenance Structure,Maintenance Grounds,Insurance,Internet,Trash
Senior Community false
Special Listing Condition Standard

NEARBY SCHOOLS & PROPERTIES
"My job is to find and attract mastery-based agents to the office, protect the culture, and make sure everyone is happy! "