

9976 Deer Ridge Drive, Ooltewah, TN 37363
REQUEST A TOUR If you would like to see this home without being there in person, select the "Virtual Tour" option and your agent will contact you to discuss available opportunities.
In-PersonVirtual Tour
Listed by Todd Maynor • Horizon Sotheby's International Realty
$ 1,350,000
Est. payment | /mo

6 Beds

5 Baths

5,320 SqFt


Save
$ 1,350,000
Est. payment | /mo
Save

6 Beds

5 Baths

5,320 SqFt

Key Details

Property Type Single Family Home

Listing Status Active

Purchase Type For Sale

Square Footage 5,320 sqft

Price per Sqft $253

Subdivision Deer Ridge

MLS Listing ID 3599485

Bedrooms 6

Full Baths 4

Half Baths 1

HOA Fees $150/ann

HOA Y/N Yes

Year Built 2013

Annual Tax Amount $4,082

Lot Size 1.120 Acres

Acres 1.12

Lot Dimensions 132x368

Property Description

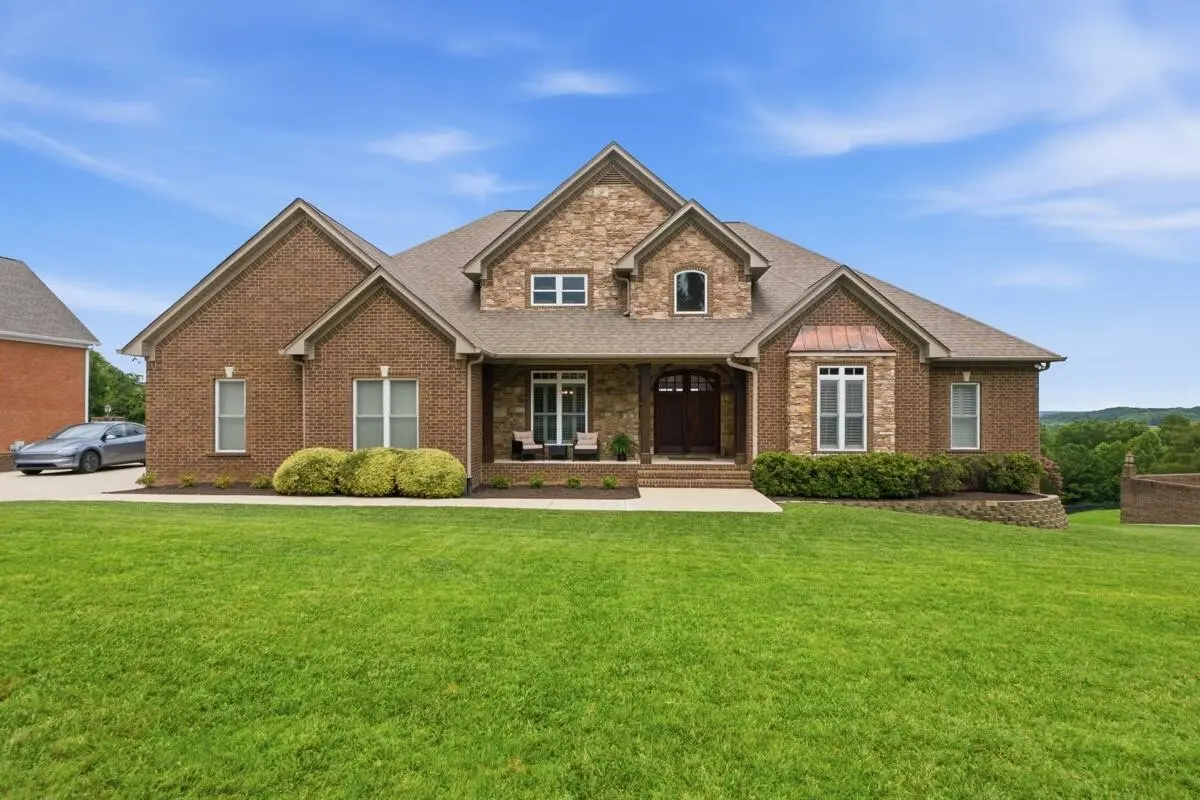
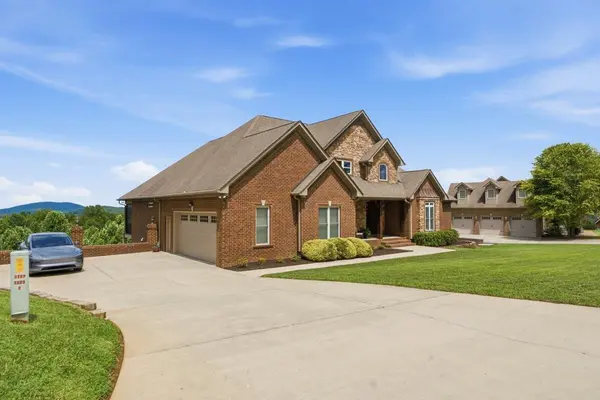
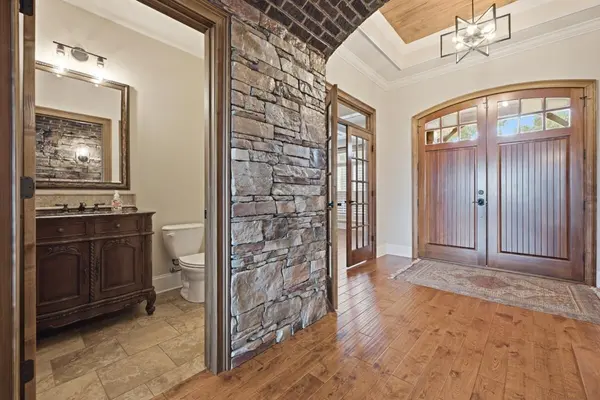
Your new home awaits. Welcome to Deer Ridge in the popular Ooltewah community. This gorgeous 1 owner custom build is sure to please the most discriminating of buyers. Once you enter through the massive front doors into the foyer you are greeted by an oversized family dining room on your left, with built-ins and to your right is the large home office/library. The elegant arched stone and brick foyer that pulls you into the view that awaits in the great room. This room is built for both comfort and entertainment. There's a beautiful stone fireplace flanked by custom wood cabinets/shelves. The chefs Kitchen awaits with all custom appliances and a graceful cooking area set inside a beautiful stone and brick arch. The cook will be happy to spend their time in this artfully designed area. Off the kitchen sits the first of many bedrooms featuring its own private bath. Back across the house brings you into the spacious Primary suite complete with a large bath and huge walk in closet. This suite also leads onto the large deck that allows you to look out over the trees and into the view beyond. Downstairs you will find an abundance of additional space that can easily be used as a secondary living unit. There's a large great room with a fireplace as well as a huge kitchen. There's up to 4 rooms that can be used as bedrooms on this level. Here we have a storm shelter as well as a huge pantry for food storage, a laundry room and additional space that can be finished and used for living space. There's a large covered deck and a nice side porch that can be used as a private entrance from the driveway. Although this is a view property there is land out back that can be utilized if needed. This could be a beautiful terraced area. Take your time to wander around the lot and see what all it has to offer. Make your appointment today to see what all this home has to offer.

Location

State TN

County Hamilton County

Interior

Interior Features Bookcases, Built-in Features, Ceiling Fan(s), Entrance Foyer, High Ceilings, In-Law Floorplan, Open Floorplan, Walk-In Closet(s), Kitchen Island

Heating Central

Cooling Central Air, Electric

Flooring Carpet, Wood, Other

Fireplace N

Appliance Stainless Steel Appliance(s), Oven, Disposal, Dishwasher, Built-In Gas Range, Built-In Gas Oven

Exterior

Exterior Feature Balcony

Garage Spaces 2.0

Pool Above Ground

Utilities Available Electricity Available, Water Available

View Y/N true

View Mountain(s)

Roof Type Asphalt

Private Pool true

Building

Lot Description Views, Cul-De-Sac, Other

Story 2

Sewer Septic Tank

Water Public

Structure Type Stone,Other,Brick

New Construction false

Schools

Elementary Schools Apison Elementary School

Middle Schools East Hamilton Middle School

High Schools East Hamilton High School

Others

Senior Community false

Special Listing Condition Standard

RealTracs IDX

NEARBY SCHOOLS & PROPERTIES

Dennis Garrison

"My job is to find and attract mastery-based agents to the office, protect the culture, and make sure everyone is happy! "

GET MORE INFORMATION

Name
Phone*
Message

"I agree to be contacted by Reesy Holdings, LLC via call, email, and text for real estate services. To opt out, you can reply 'stop' at any time or reply 'help' for assistance. You can also click the unsubscribe link in the emails. Message and data rates may apply. Message frequency may vary. https://www.yourbghome.com/site/privacy-terms#privacy-policy.

Go tour this home

9976 Deer Ridge Drive