

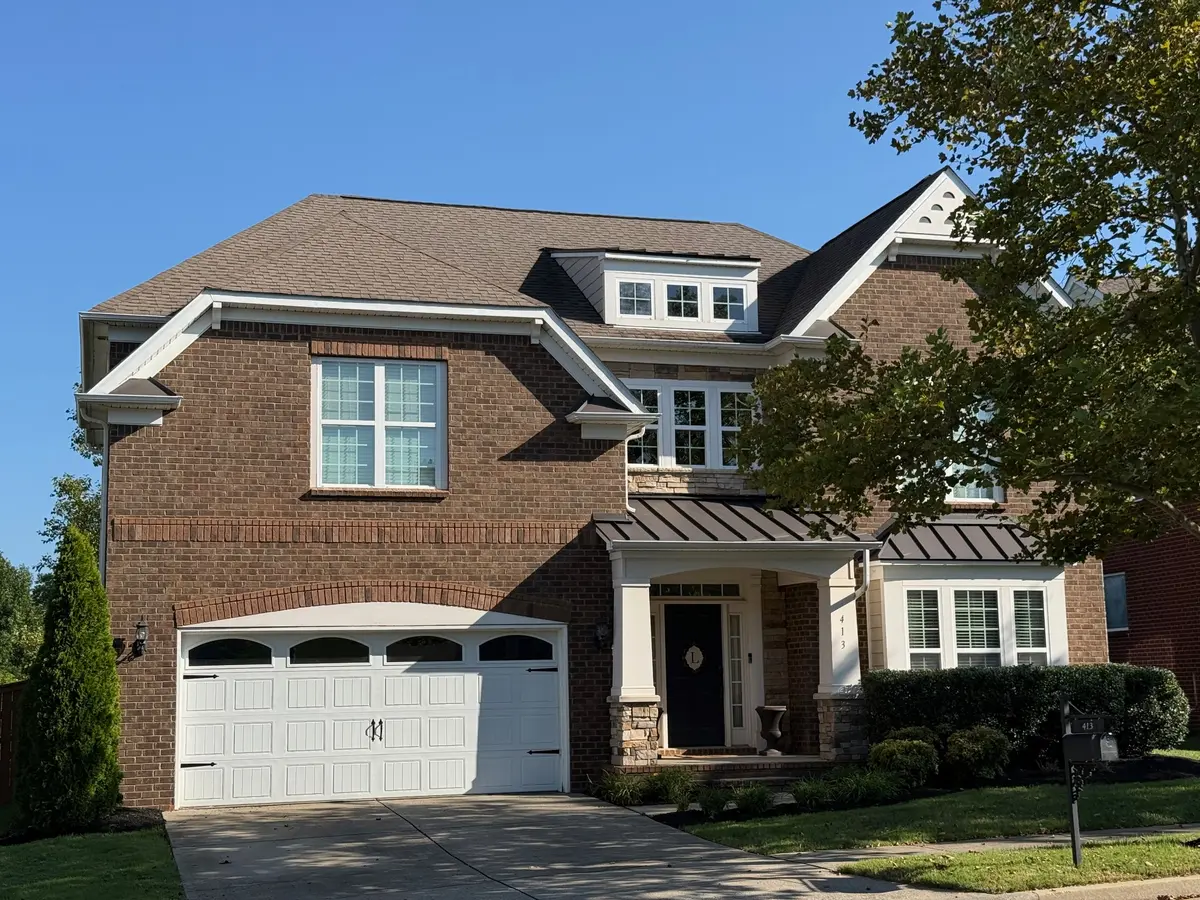

5 Beds
4 Baths
2,751 SqFt
5 Beds
4 Baths
2,751 SqFt
Key Details
Property Type Single Family Home
Sub Type Single Family Residence
Listing Status Coming Soon
Purchase Type For Sale
Square Footage 2,751 sqft
Price per Sqft $327
Subdivision Creekstone Commons Sec 1 Rev 2
MLS Listing ID 3601287
Bedrooms 5
Full Baths 4
HOA Fees $72/mo
HOA Y/N Yes
Year Built 2012
Annual Tax Amount $4,260
Lot Size 9,147 Sqft
Acres 0.21
Lot Dimensions 63.5 X 130
Property Sub-Type Single Family Residence
Property Description
baths, and a large bonus room, there's space for everyone, including a main-level bedroom and full bath ideal for guests or a
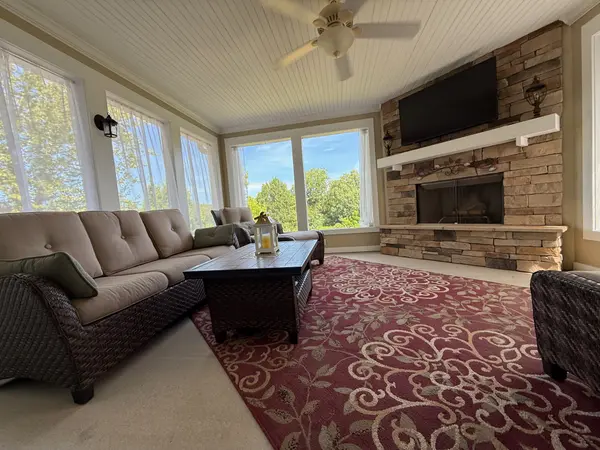
home office. A grand two-story foyer opens to a formal dining room and an open living area. Outdoors, the screened porch with
its own fireplace is perfect for Tennessee evenings. Neighborhood
parks are around the corner, with I-65, the YMCA, grocery stores, and Franklin's favorite shopping and dining just minutes away.
Come take a look! BUYER AND/OR BUYERS AGENT TO VERIFY ALL INFO - INFO NOT VERIFIED BY LISTING AGENT. LIMITED SERVICE LISTING - CONTACT SELLER DIRECTLY FOR ALL SHOWINGS/INQUIRIES. SELLER TO BE MAIN POINT OF CONTACT.
Location
State TN
County Williamson County
Rooms
Main Level Bedrooms 1
Interior
Interior Features Ceiling Fan(s), Open Floorplan, Pantry, Walk-In Closet(s), High Speed Internet
Heating Central, Natural Gas, Zoned
Cooling Central Air, Electric
Flooring Carpet, Wood, Tile
Fireplaces Number 1
Fireplace Y
Appliance Built-In Electric Oven, Cooktop, Gas Range, Dishwasher, Disposal, Ice Maker, Microwave, Refrigerator, Stainless Steel Appliance(s)
Exterior
Garage Spaces 2.0
Utilities Available Electricity Available, Natural Gas Available, Water Available, Cable Connected
Amenities Available Park, Sidewalks, Underground Utilities
View Y/N true
View Trees/Woods
Roof Type Asphalt
Private Pool false
Building
Lot Description Cleared
Story 2
Sewer Public Sewer
Water Public
Structure Type Brick
New Construction false
Schools
Elementary Schools Moore Elementary
Middle Schools Freedom Middle School
High Schools Centennial High School
Others
HOA Fee Include Maintenance Grounds
Senior Community false
Special Listing Condition Standard

NEARBY SCHOOLS & PROPERTIES
"My job is to find and attract mastery-based agents to the office, protect the culture, and make sure everyone is happy! "