

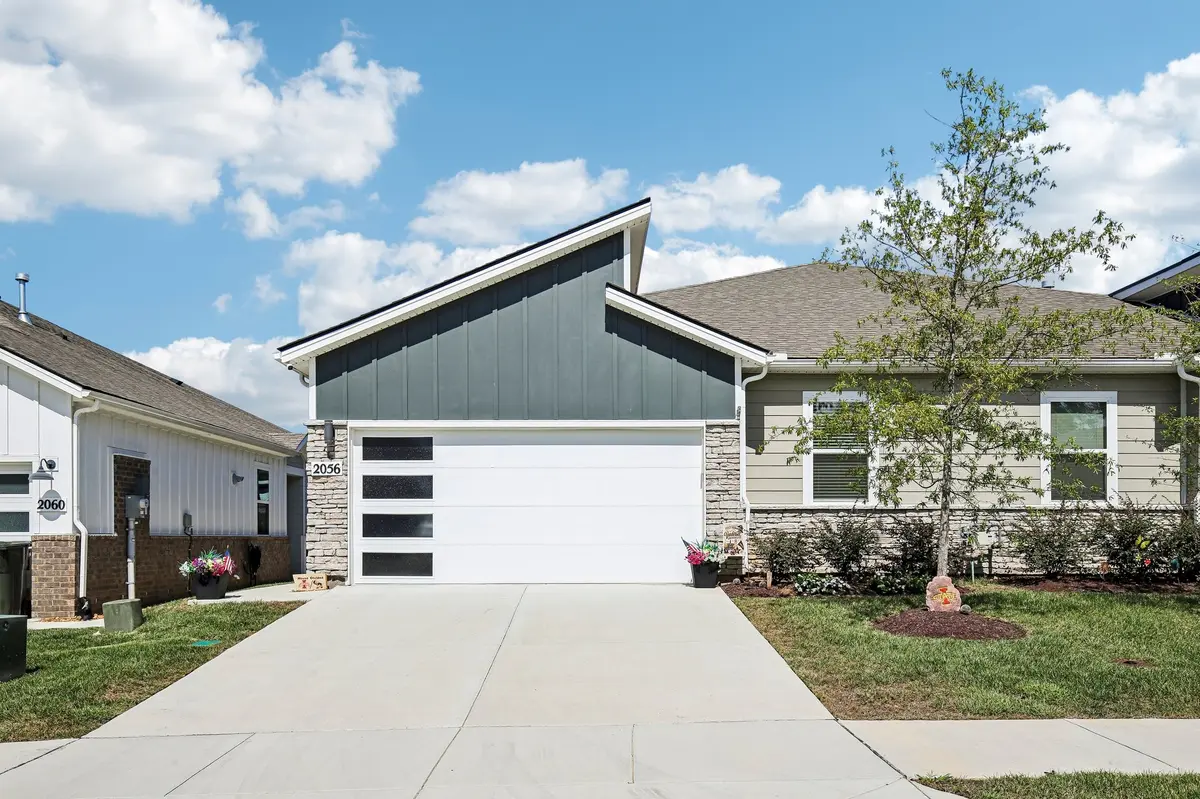
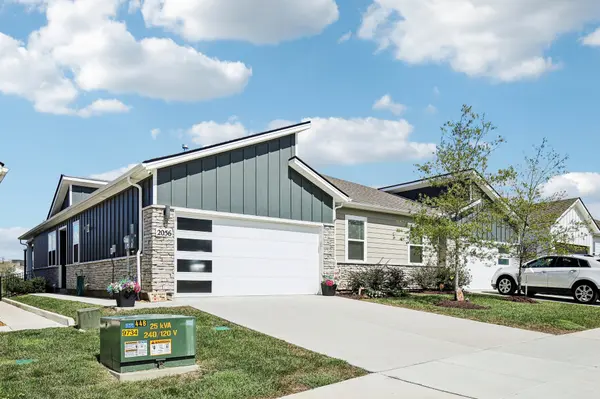
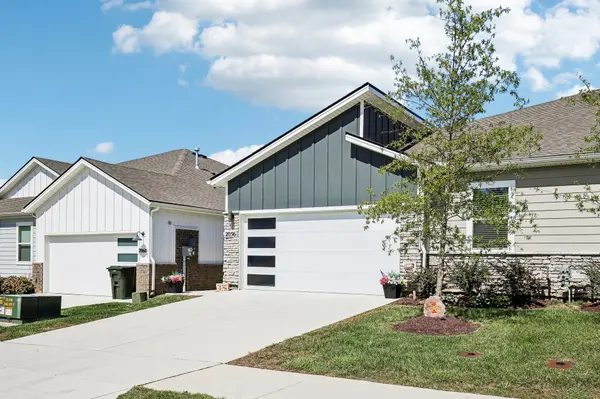
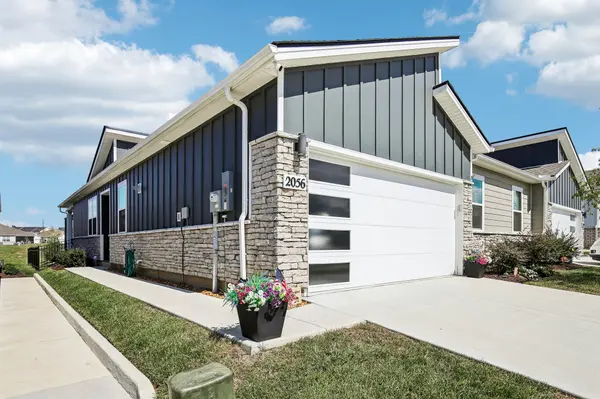
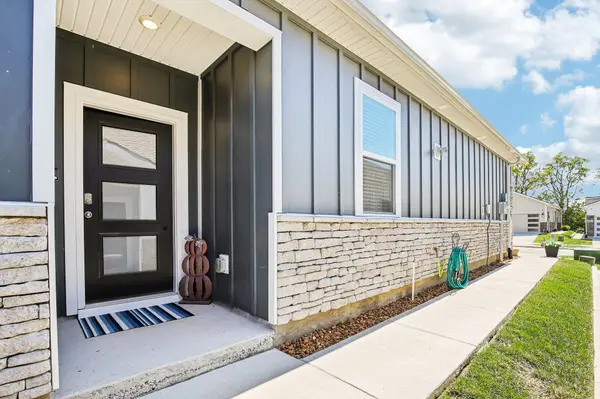


3 Beds
2 Baths
1,472 SqFt
3 Beds
2 Baths
1,472 SqFt
Key Details
Property Type Townhouse
Sub Type Townhouse
Listing Status Coming Soon
Purchase Type For Sale
Square Footage 1,472 sqft
Price per Sqft $220
Subdivision Nexus
MLS Listing ID 3601320
Bedrooms 3
Full Baths 2
HOA Fees $411/mo
HOA Y/N Yes
Year Built 2025
Annual Tax Amount $1,305
Property Sub-Type Townhouse
Property Description
Embrace the great outdoors with a combination of resort-style and lap pools, along with eight pickleball courts, two tennis courts, two bocce ball courts, outdoor dining complete with a firepit, a raised garden area, an event lawn, and a covered breezeway and picnic area.
The SEVERN VILLA plan offers a well-designed split bedroom layout, featuring spacious and open main living areas. The Flex Space with French doors could serve as a home office or den. Your Gourmet Kitchen is equipped with a gas stove, upgraded cabinetry, elegant and durable quartz countertops, soft-close drawers, and a generously sized walk-in pantry.
The Owner's Bath includes an upgraded tile shower, dual vanities topped with quartz countertops, and convenient access to the laundry room. Whether you're enjoying your morning coffee or relaxing in the afternoon, the Covered Patio is the perfect spot.
The HOA covers maintenance of all common areas, access to the Lifestyle Center, individual landscape care including lawn care, irrigation, mulching, and pruning, and AT&T Fiber internet.
Conveniently located in the heart of Sumner County, you can explore the area's rich history at the Sumner County Museum or visit the Douglass-Clark House. Outdoor lovers will appreciate hiking and mountain biking at Lock 4 Park, or enjoy a round of golf at Long Hollow Golf Course or Tennessee Grasslands Golf and Country Club.
Location
State TN
County Sumner County
Rooms
Main Level Bedrooms 3
Interior
Interior Features Extra Closets, Smart Thermostat, Walk-In Closet(s), High Speed Internet, Kitchen Island
Heating Furnace, Natural Gas
Cooling Central Air
Flooring Carpet, Laminate, Tile
Fireplace N
Appliance Gas Oven, Gas Range, Dishwasher, Disposal, Microwave, Refrigerator
Exterior
Exterior Feature Smart Irrigation, Smart Lock(s)
Garage Spaces 2.0
Utilities Available Natural Gas Available, Water Available
Amenities Available Fifty Five and Up Community, Clubhouse, Fitness Center, Gated, Pool, Sidewalks, Tennis Court(s), Underground Utilities, Trail(s)
View Y/N false
Private Pool false
Building
Story 1
Sewer Public Sewer
Water Public
Structure Type Fiber Cement,Stone
New Construction false
Schools
Elementary Schools Howard Elementary
Middle Schools Joe Shafer Middle School
High Schools Gallatin Senior High School
Others
HOA Fee Include Maintenance Structure,Insurance,Internet,Pest Control
Senior Community true
Special Listing Condition Standard

NEARBY SCHOOLS & PROPERTIES
"My job is to find and attract mastery-based agents to the office, protect the culture, and make sure everyone is happy! "