


5 Beds
6 Baths
4,921 SqFt
5 Beds
6 Baths
4,921 SqFt
Key Details
Property Type Single Family Home
Sub Type Single Family Residence
Listing Status Active
Purchase Type For Sale
Square Footage 4,921 sqft
Price per Sqft $434
Subdivision Tiburon
MLS Listing ID 3601350
Bedrooms 5
Full Baths 5
Half Baths 1
HOA Fees $2,160/ann
HOA Y/N Yes
Year Built 2026
Annual Tax Amount $1
Lot Size 1.030 Acres
Acres 1.03
Property Sub-Type Single Family Residence
Property Description
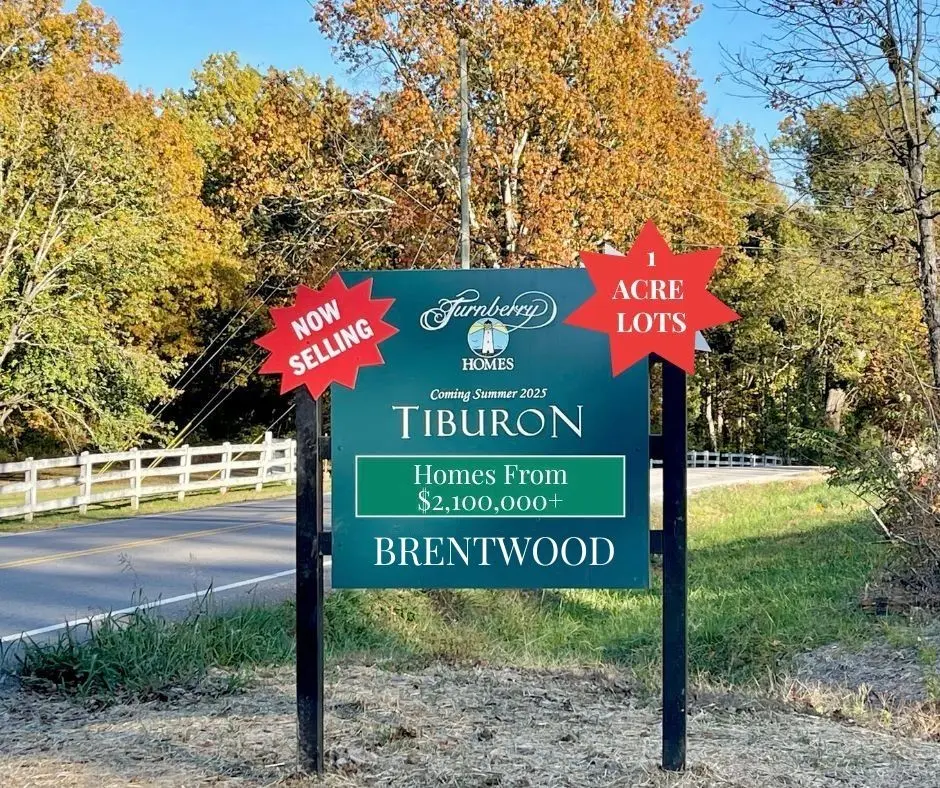
Welcome to Tiburon, Brentwood's highly anticipated luxury community offering an exclusive collection of spacious one-acre+ homesites along the scenic Williamson County countryside on Sam Donald Road. This exceptional to-be-built residence presents a rare opportunity to create a luxury home in one of Brentwood's most desirable settings, surrounded by privacy, natural beauty, and generous space.
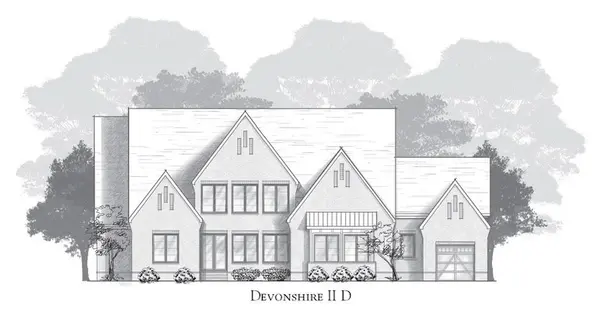
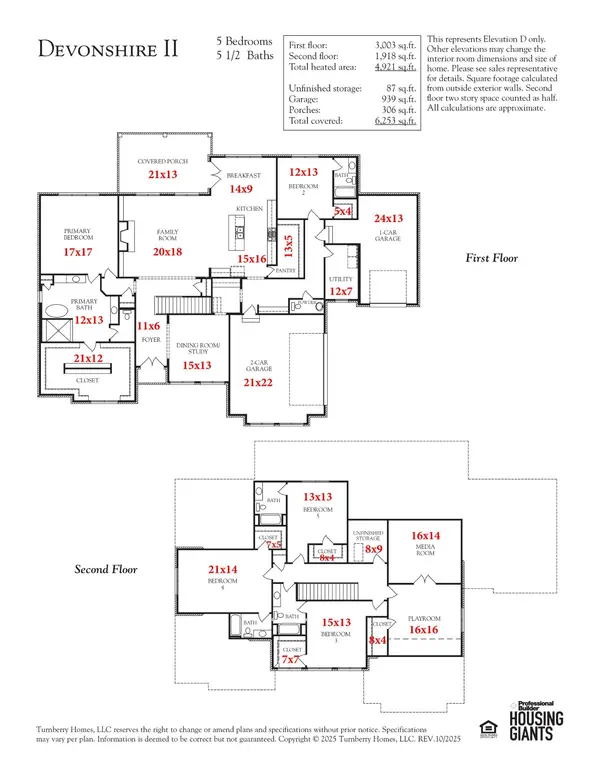
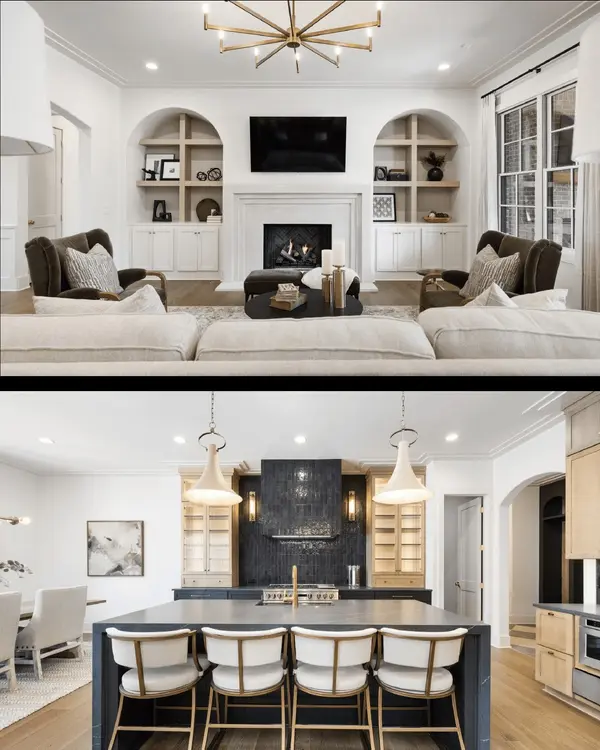
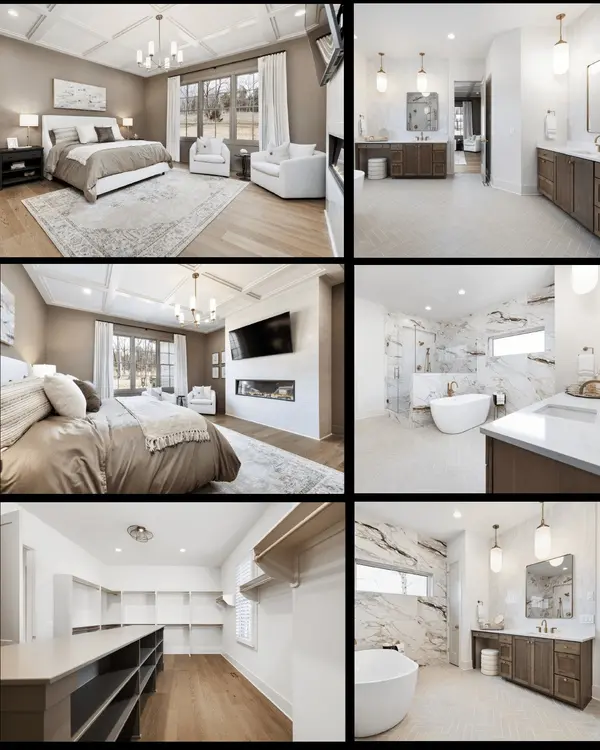
The proposed Devonshire II offers 5 bedrooms, 5 full baths, and 1 half bath thoughtfully arranged across two levels. The spacious open-concept design features a grand great room, gourmet kitchen with walk-in pantry, dining/study area, luxurious primary suite, and generous walk-in closets.
The main level includes the primary suite plus an additional bedroom, while the second floor offers three additional bedrooms, three full baths, and a versatile recreation room and media room.
The 1.03-acre wooded homesite provides an exceptional backdrop for outdoor living and future personalization. Tiburon's thoughtfully planned community includes underground utilities and sidewalks, creating an intimate neighborhood atmosphere while preserving the spacious feel of each individual homesite.
This is a unique opportunity to be among Tiburon's first homeowners and work with Turnberry Homes to create a residence tailored to your lifestyle.
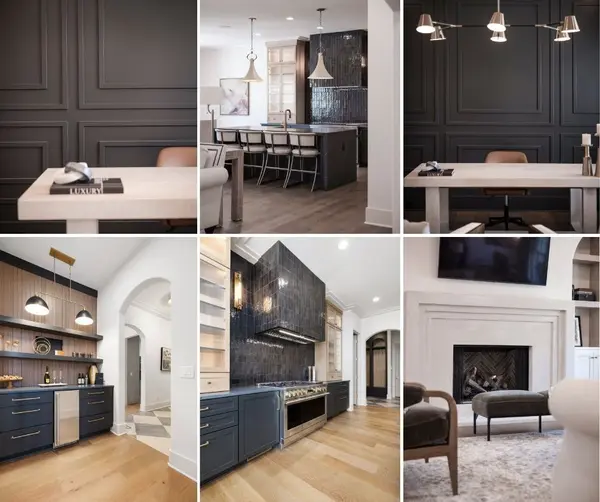
**Finished photos are of a previously built Devonshire floor plan and may not reflect the exact upgrades or finishes of listing and should be used as visual aids only.**
Location
State TN
County Williamson County
Rooms
Main Level Bedrooms 2
Interior
Interior Features Entrance Foyer, Open Floorplan, Pantry, Walk-In Closet(s)
Heating Natural Gas
Cooling Electric
Flooring Carpet, Wood, Tile
Fireplaces Number 2
Fireplace Y
Appliance Dishwasher, Disposal, Microwave, Stainless Steel Appliance(s), Built-In Gas Oven, Built-In Gas Range
Exterior
Garage Spaces 3.0
Utilities Available Electricity Available, Natural Gas Available, Water Available
Amenities Available Sidewalks, Underground Utilities
View Y/N false
Private Pool false
Building
Lot Description Wooded
Story 2
Sewer Public Sewer
Water Public
Structure Type Brick,Hardboard Siding
New Construction true
Schools
Elementary Schools Jordan Elementary School
Middle Schools Sunset Middle School
High Schools Nolensville High School
Others
Senior Community false
Special Listing Condition Standard

NEARBY SCHOOLS & PROPERTIES
"My job is to find and attract mastery-based agents to the office, protect the culture, and make sure everyone is happy! "