




3 Beds
3 Baths
2,450 SqFt
3 Beds
3 Baths
2,450 SqFt
Key Details
Property Type Single Family Home
Sub Type Single Family Residence
Listing Status Active
Purchase Type For Sale
Square Footage 2,450 sqft
Price per Sqft $377
Subdivision Whittenburg Est
MLS Listing ID 3601396
Bedrooms 3
Full Baths 2
Half Baths 1
HOA Fees $150/ann
HOA Y/N Yes
Year Built 2026
Annual Tax Amount $199
Lot Size 1.340 Acres
Acres 1.34
Property Sub-Type Single Family Residence
Property Description
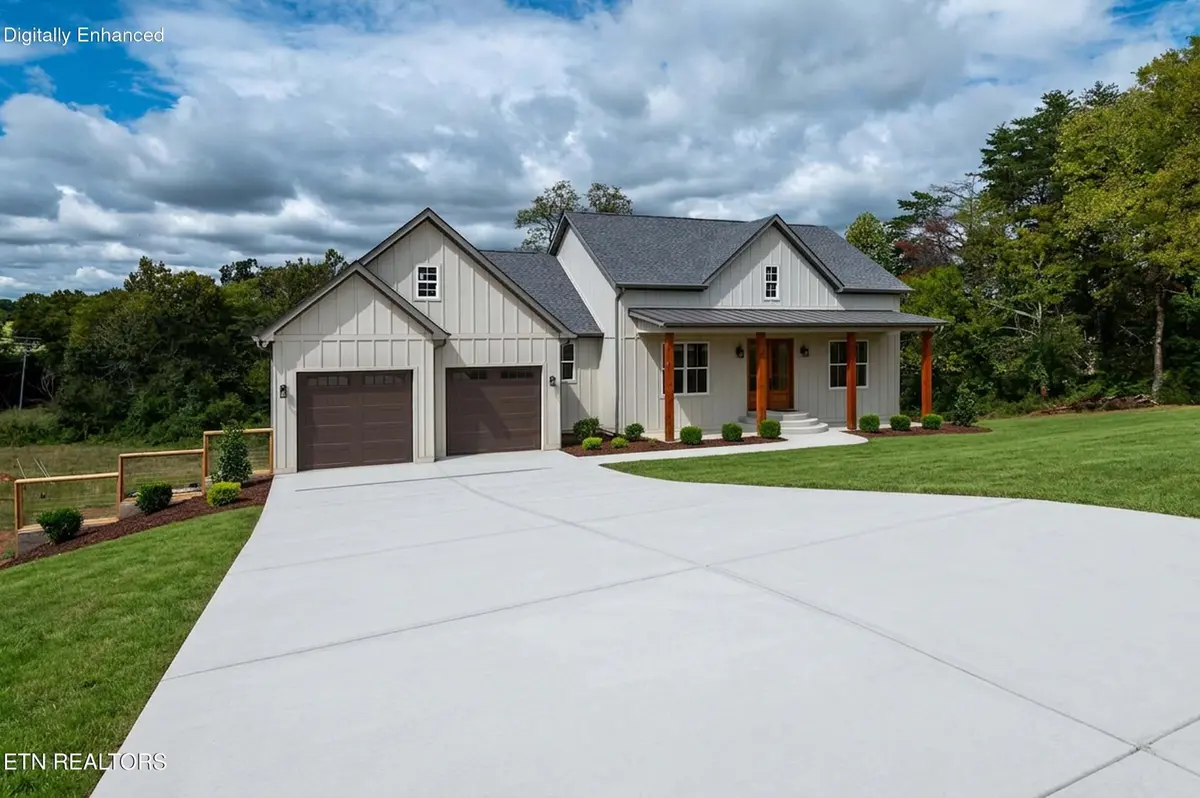
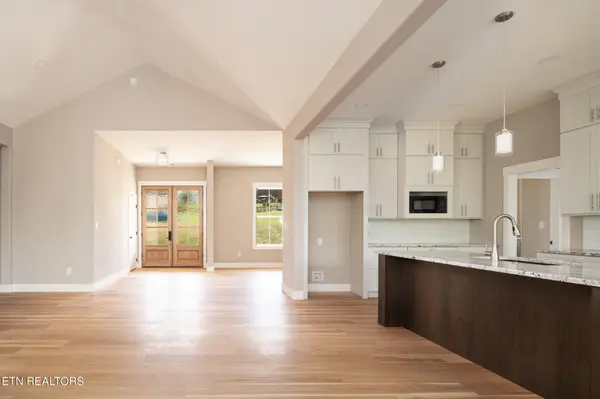
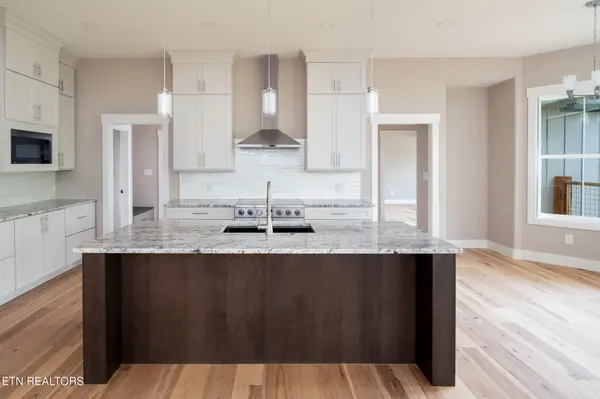
The main level features thoughtful details most cookie-cutter houses don't. Real hardwood floors made by Anderson Tuftex, and Wellborn soft-close custom cabinetry throughout with granite countertops make this home special. Walking to the front door, you'll notice the durable Hardie board siding, covered front porch with tongue & groove ceiling and curved front steps. When you enter through the solid mahogany double front doors, the formal dining room is present for your family dinners. Then entering the great room with high cathedral ceilings, the open floor plan presents itself with the beautiful gourmet kitchen and the 4 piece sliding glass doors leading onto the large covered back deck with fan and tongue & groove ceilings surrounded by woods. The stone and shiplap surrounded electric fireplace provides effortless style and heat. The kitchen includes a 5 burner 36'' Thor range/oven and matching vent hood, as well as ample counter space, a large island with room for stools and durable Karran farm sink, under-cabinet lighting and a pearl-look backsplash. Next to the kitchen is a walk-in pantry with custom cabinetry and shelves, and a window for lots of daylight! Behind the kitchen is a convenient powder room. Beside the kitchen, you'll find a breakfast nook overlooking the trees in the backyard. The floorplan is split bedroom.
Location
State TN
County Blount County
Interior
Interior Features Walk-In Closet(s), Pantry, Ceiling Fan(s)
Heating Central, Electric, Heat Pump
Cooling Central Air, Ceiling Fan(s)
Flooring Wood, Tile
Fireplaces Number 1
Fireplace Y
Appliance Dishwasher, Disposal, Microwave, Range, Oven
Exterior
Garage Spaces 2.0
Utilities Available Electricity Available, Water Available
View Y/N false
Private Pool false
Building
Lot Description Other, Wooded, Corner Lot, Level, Rolling Slope
Sewer Public Sewer
Water Public
Structure Type Fiber Cement,Frame,Other
New Construction true
Schools
Elementary Schools Porter Elementary
Middle Schools Heritage Middle School
High Schools Heritage High School
Others
HOA Fee Include Insurance
Senior Community false
Special Listing Condition Standard

NEARBY SCHOOLS & PROPERTIES
"My job is to find and attract mastery-based agents to the office, protect the culture, and make sure everyone is happy! "