



5 Beds
5 Baths
5,580 SqFt
5 Beds
5 Baths
5,580 SqFt
Key Details
Property Type Single Family Home
Listing Status Active
Purchase Type For Sale
Square Footage 5,580 sqft
Price per Sqft $321
MLS Listing ID 3601401
Bedrooms 5
Full Baths 4
Half Baths 1
HOA Y/N No
Year Built 1941
Annual Tax Amount $8,646
Lot Size 5.320 Acres
Acres 5.32
Lot Dimensions 238.1X352.7
Property Description
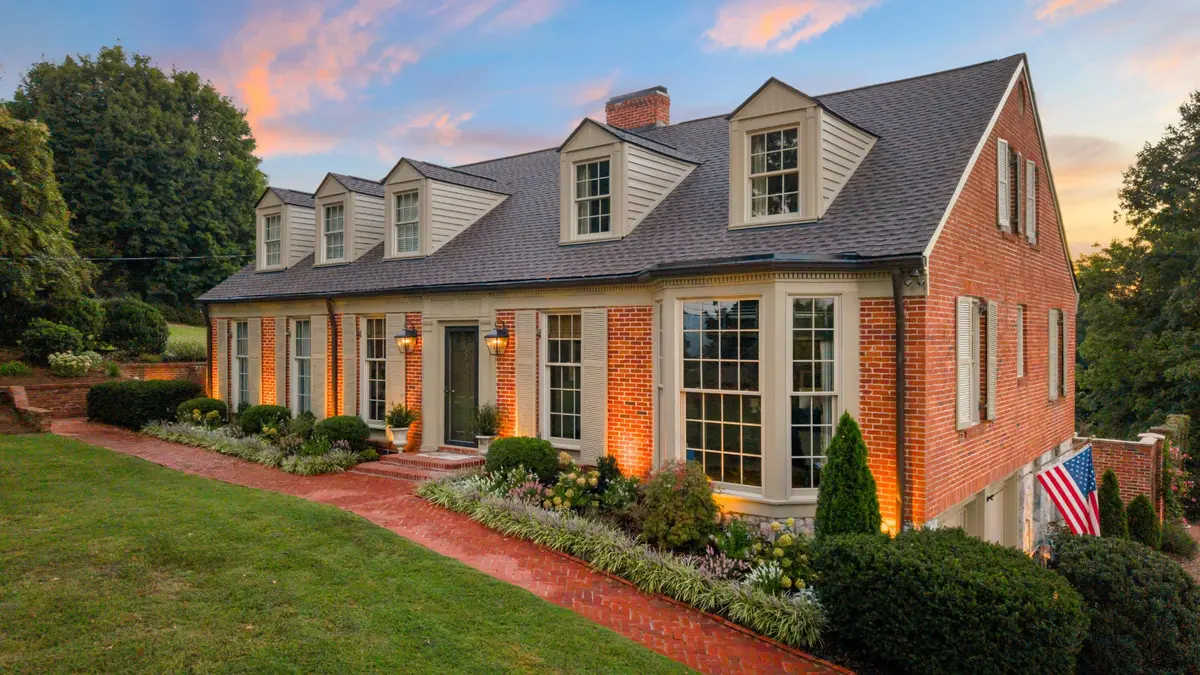
Life moves a little slower here. There is almost always a breeze on the ridge, and the views unfold in nearly every direction: sunrise toward the Blue Ridge Mountains to the east, the lower Appalachians to the south, and sunsets behind Lookout Mountain to the west. Together, they create an approximately 270-degree panorama that changes throughout the day.
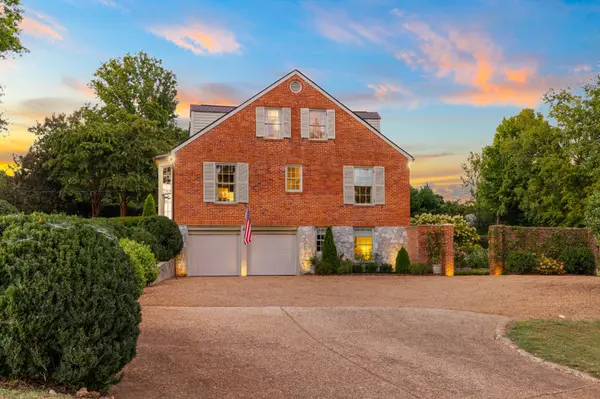
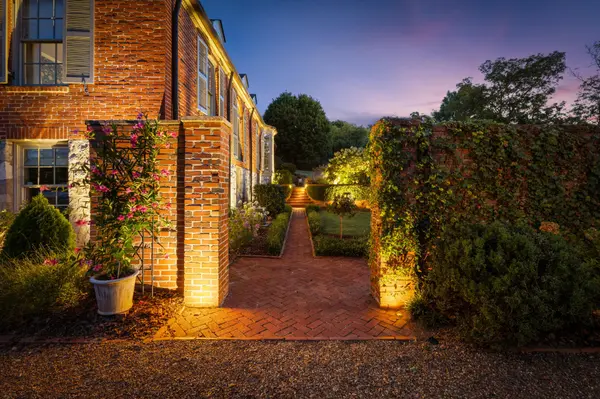
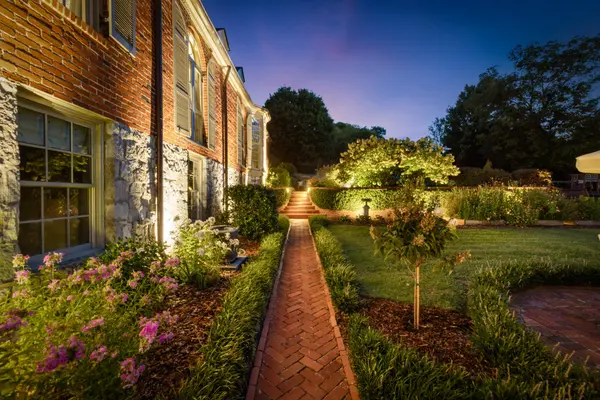
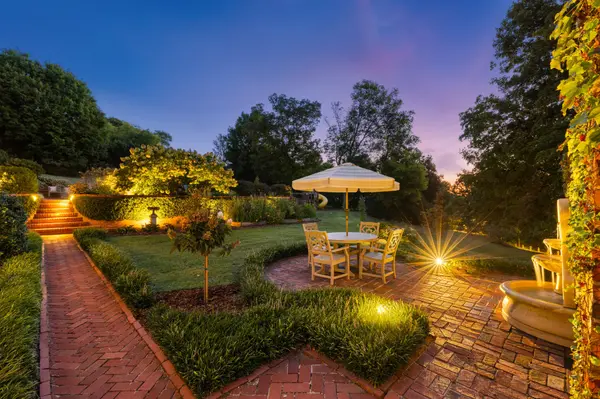
Landscaping designed by a master gardener surrounds the home with both new and established plantings, brick paths, rock walls, and a peaceful fountain. Several outdoor spaces invite you to experience the gardens and views in different ways: morning coffee in the courtyard, an afternoon on the side patio, a quiet moment in the front hammock, or an evening gathering on the lower terrace. The grounds and gracious interior spaces offer room to host more than 100 guests without losing the estate's intimate feel.
Inside are five bedrooms, four and a half baths, a wood-paneled library that serves as a dedicated office, an updated kitchen, and a media room with a wet bar and in-wall surround sound. The former bomb shelter is now a music room, one of the home's more unexpected spaces. Fireplaces, hardwood floors, and enduring architectural details make the home feel like a step back in time, with the comfort and flexibility for life today.
The estate conveys with three parcels, including two across South Crest Road to control your view. Original blueprints, historic photographs, and newspaper archives accompany a home whose story began more than 85 years ago. Oak Clift is ready for its next chapter.
Owner/Agent.
Location
State TN
County Hamilton County
Interior
Interior Features Bookcases, In-Law Floorplan, Smart Light(s), Walk-In Closet(s), Wet Bar, High Speed Internet
Heating Central, Natural Gas
Cooling Central Air, Electric
Flooring Carpet, Wood, Marble, Other
Fireplaces Number 3
Fireplace Y
Appliance Stainless Steel Appliance(s), Refrigerator, Microwave, Electric Range, Disposal, Dishwasher
Exterior
Exterior Feature Gas Grill, Smart Irrigation
Garage Spaces 3.0
Utilities Available Electricity Available, Natural Gas Available, Water Available
View Y/N true
View Mountain(s)
Roof Type Other
Private Pool false
Building
Lot Description Level, Private, Views, Other
Story 2
Sewer Septic Tank
Water Public
Structure Type Stone,Brick
New Construction false
Schools
Elementary Schools East Ridge Elementary School
Middle Schools East Ridge Middle School
High Schools East Ridge High School
Others
Senior Community false

NEARBY SCHOOLS & PROPERTIES
"My job is to find and attract mastery-based agents to the office, protect the culture, and make sure everyone is happy! "