




4 Beds
2 Baths
1,774 SqFt
4 Beds
2 Baths
1,774 SqFt
Key Details
Property Type Single Family Home
Sub Type Single Family Residence
Listing Status Active
Purchase Type For Sale
Square Footage 1,774 sqft
Price per Sqft $236
Subdivision Nexus Ph1 North Sec 2
MLS Listing ID 3601405
Bedrooms 4
Full Baths 2
HOA Fees $181/mo
HOA Y/N Yes
Year Built 2024
Annual Tax Amount $2,027
Property Sub-Type Single Family Residence
Property Description
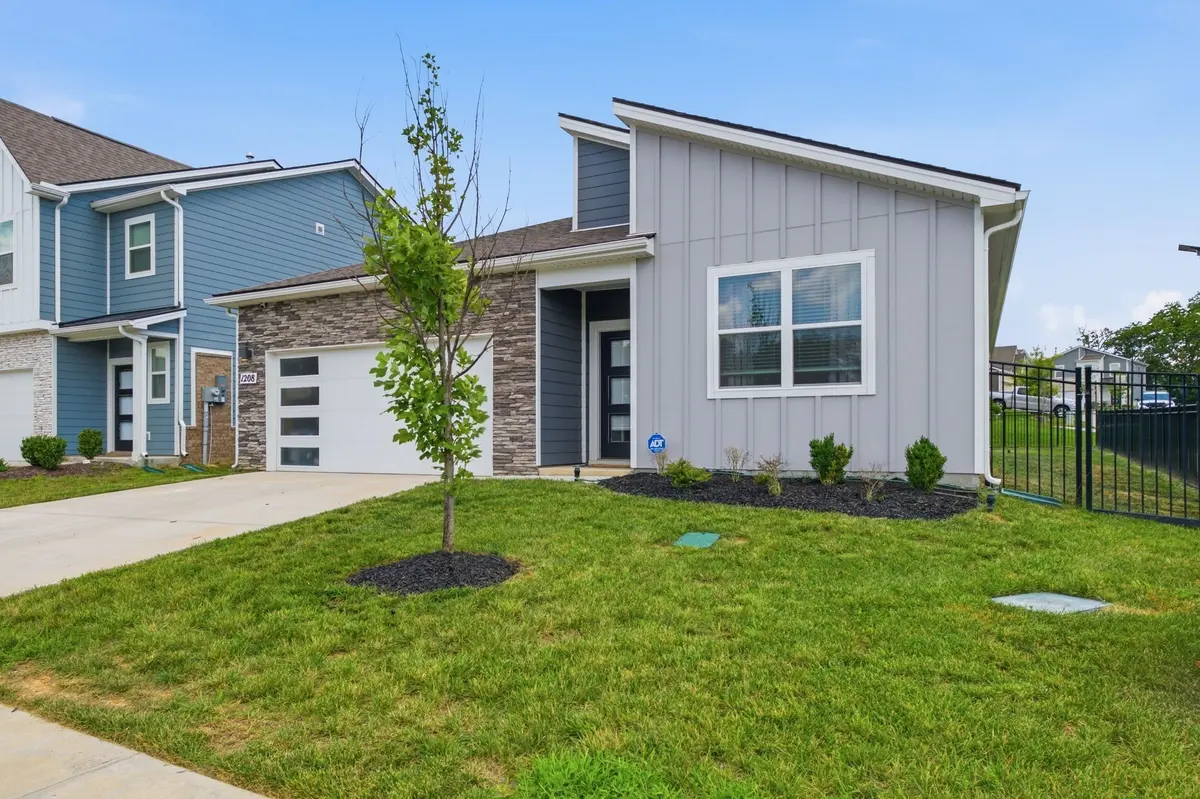
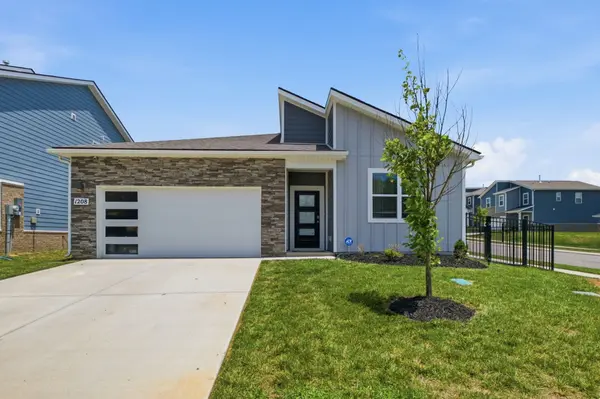
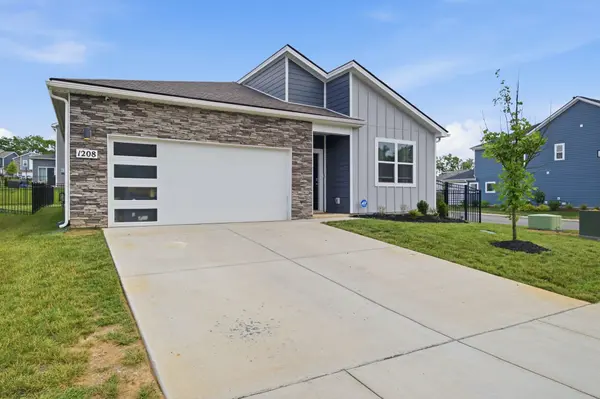
Set on a premium corner lot, this home comes with a fenced yard that stretches all the way to the front, a layout that's rare in this neighborhood.
Inside, an open floor plan is filled with natural light and finished with upgrades most new homes skip. Deako smart lighting puts every room at your fingertips, ADT security is already in place, and professionally installed blinds mean no weekend spent drilling. Ceiling fans in the living room and bedrooms keep things comfortable all year.
Step outside and into Nexus North Village's six acre amenity center. The 4,000+ square foot clubhouse offers a lounge, gathering area, multipurpose room, game room, and patio. Outdoors you'll find a resort pool paired with a lap pool, a large sun deck, a covered breezeway with picnic space, a playground, and open lawn for food truck nights and community events.
Bonus: WiFi is included with the HOA.
The sellers have loved every minute here and are ready for their next chapter. This home has done its growing up. Now it's your turn.
Location
State TN
County Sumner County
Rooms
Main Level Bedrooms 4
Interior
Interior Features Ceiling Fan(s), Entrance Foyer, Extra Closets, High Ceilings, Open Floorplan, Smart Light(s), Smart Thermostat, Walk-In Closet(s), High Speed Internet
Heating ENERGY STAR Qualified Equipment, Natural Gas
Cooling Central Air, Electric
Flooring Carpet, Laminate, Tile, Vinyl
Fireplace N
Appliance Built-In Gas Oven, Gas Range, Dishwasher, Microwave
Exterior
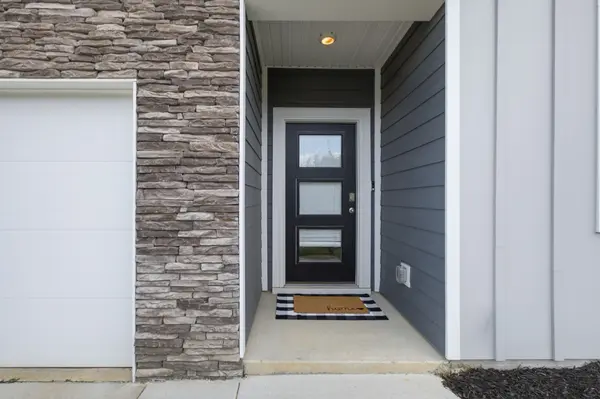
Exterior Feature Smart Camera(s)/Recording, Smart Light(s), Smart Lock(s)
Garage Spaces 2.0
Utilities Available Electricity Available, Natural Gas Available, Water Available
Amenities Available Clubhouse, Playground, Pool, Underground Utilities
View Y/N false
Private Pool false
Building
Lot Description Corner Lot, Level
Story 1
Sewer Public Sewer
Water Public
Structure Type Fiber Cement,Stone
New Construction false
Schools
Elementary Schools Howard Elementary
Middle Schools Joe Shafer Middle School
High Schools Gallatin Senior High School
Others
HOA Fee Include Maintenance Grounds,Internet,Recreation Facilities
Senior Community false
Special Listing Condition Standard

NEARBY SCHOOLS & PROPERTIES
"My job is to find and attract mastery-based agents to the office, protect the culture, and make sure everyone is happy! "