





3 Beds
2 Baths
1,346 SqFt
3 Beds
2 Baths
1,346 SqFt
Key Details
Property Type Townhouse
Sub Type Townhouse
Listing Status Active
Purchase Type For Sale
Square Footage 1,346 sqft
Price per Sqft $236
Subdivision Huntington Ridge
MLS Listing ID 3601453
Bedrooms 3
Full Baths 2
HOA Fees $279/mo
HOA Y/N Yes
Year Built 1974
Annual Tax Amount $1,801
Lot Size 2,178 Sqft
Acres 0.05
Property Sub-Type Townhouse
Property Description
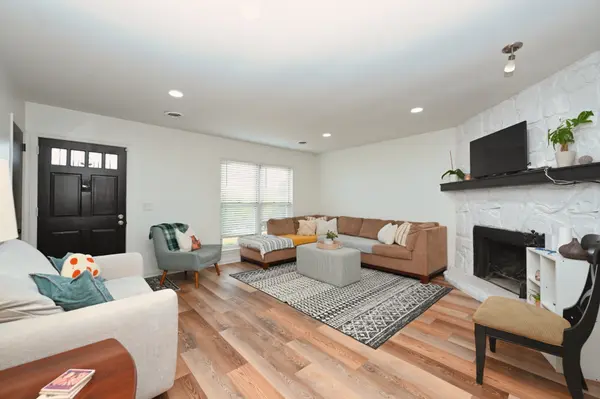
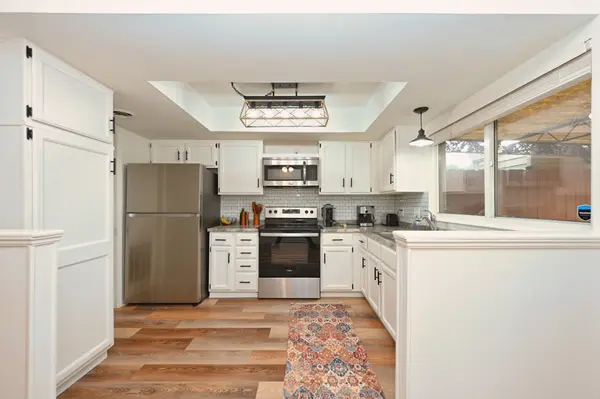
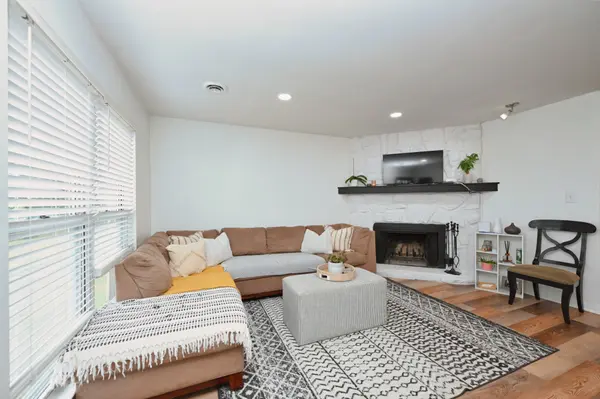
The thoughtfully designed floor plan offers comfortable living spaces ideal for both everyday living and entertaining. The spacious living area flows effortlessly into the dining space and kitchen, creating an open feel perfect for gathering with family and friends.
The updated bathrooms showcase contemporary finishes while the fresh paint and upgraded lighting provide a clean, modern look throughout the home. Every improvement was selected to create a home that is both functional and appealing to today's buyers.
Located in South Nashville, Huntington Ridge offers exceptional convenience to Downtown Nashville, Brentwood, Cool Springs, major hospitals, Nashville International Airport, shopping, restaurants, parks, and numerous entertainment venues. Easy access to I-65 and I-24 makes commuting throughout Middle Tennessee simple.
Families will appreciate the highly regarded Granbery Elementary School along with convenient access to Oliver Middle School and John Overton High School. Outdoor enthusiasts are only minutes from Radnor Lake State Park, Ellington Agricultural Center, and numerous walking trails and recreational opportunities.
Whether you're purchasing your first home, downsizing, relocating to Nashville, or searching for an excellent investment opportunity, this beautifully updated home offers outstanding value in one of Nashville's most convenient locations. Simply move in and begin enjoying everything this wonderful home and community have to offer.
Location
State TN
County Davidson County
Rooms
Main Level Bedrooms 3
Interior
Interior Features Ceiling Fan(s), Redecorated
Heating Central, Wood
Cooling Central Air
Flooring Laminate
Fireplaces Number 1
Fireplace Y
Appliance Electric Oven, Electric Range, Dishwasher, Disposal, Microwave, Refrigerator, Stainless Steel Appliance(s)
Exterior
Utilities Available Water Available
Amenities Available Clubhouse, Pool, Sidewalks
View Y/N false
Roof Type Asphalt
Private Pool false
Building
Lot Description Zero Lot Line
Story 1
Sewer Public Sewer
Water Public
Structure Type Brick,Vinyl Siding
New Construction false
Schools
Elementary Schools Granbery Elementary
Middle Schools William Henry Oliver Middle
High Schools John Overton Comp High School
Others
HOA Fee Include Maintenance Structure,Maintenance Grounds,Recreation Facilities,Pest Control,Trash
Senior Community false
Special Listing Condition Standard

NEARBY SCHOOLS & PROPERTIES
"My job is to find and attract mastery-based agents to the office, protect the culture, and make sure everyone is happy! "