


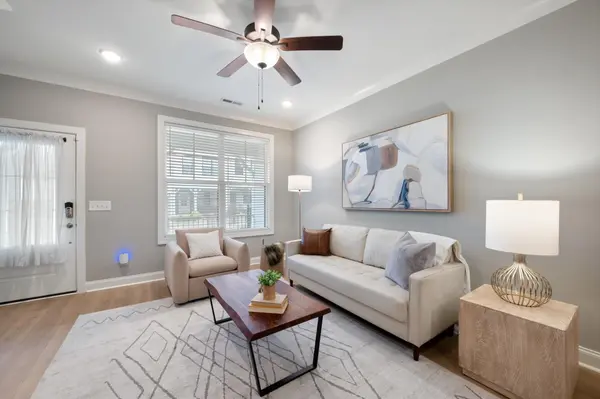

2 Beds
4 Baths
1,810 SqFt
2 Beds
4 Baths
1,810 SqFt
Open House
Sun Sep 27, 2:00pm - 4:00pm
Key Details
Property Type Townhouse
Sub Type Townhouse
Listing Status Active
Purchase Type For Sale
Square Footage 1,810 sqft
Price per Sqft $240
Subdivision Southpoint Sp
MLS Listing ID 3601475
Bedrooms 2
Full Baths 3
Half Baths 1
HOA Fees $98/mo
HOA Y/N Yes
Year Built 2022
Annual Tax Amount $2,952
Lot Size 1,306 Sqft
Acres 0.03
Lot Dimensions 16 X 73
Property Sub-Type Townhouse
Property Description
The lower level adds a versatile flex room + another FULL bath—perfect for a 3rd bedroom, bonus room, home office, den, workout room or guest space.
And the location is hard to beat! Enjoy Southpoint's green spaces and walking distance to grocery shopping, dining and everyday conveniences at nearby Southpointe Marketplace. Easy access to Brentwood, Nolensville and Nashville. Minutes to Nolensville and Brentwood with easy access to everything you need. Aldi, Scooters Coffee, Orange Theory Fitness and so much more is at your back door.
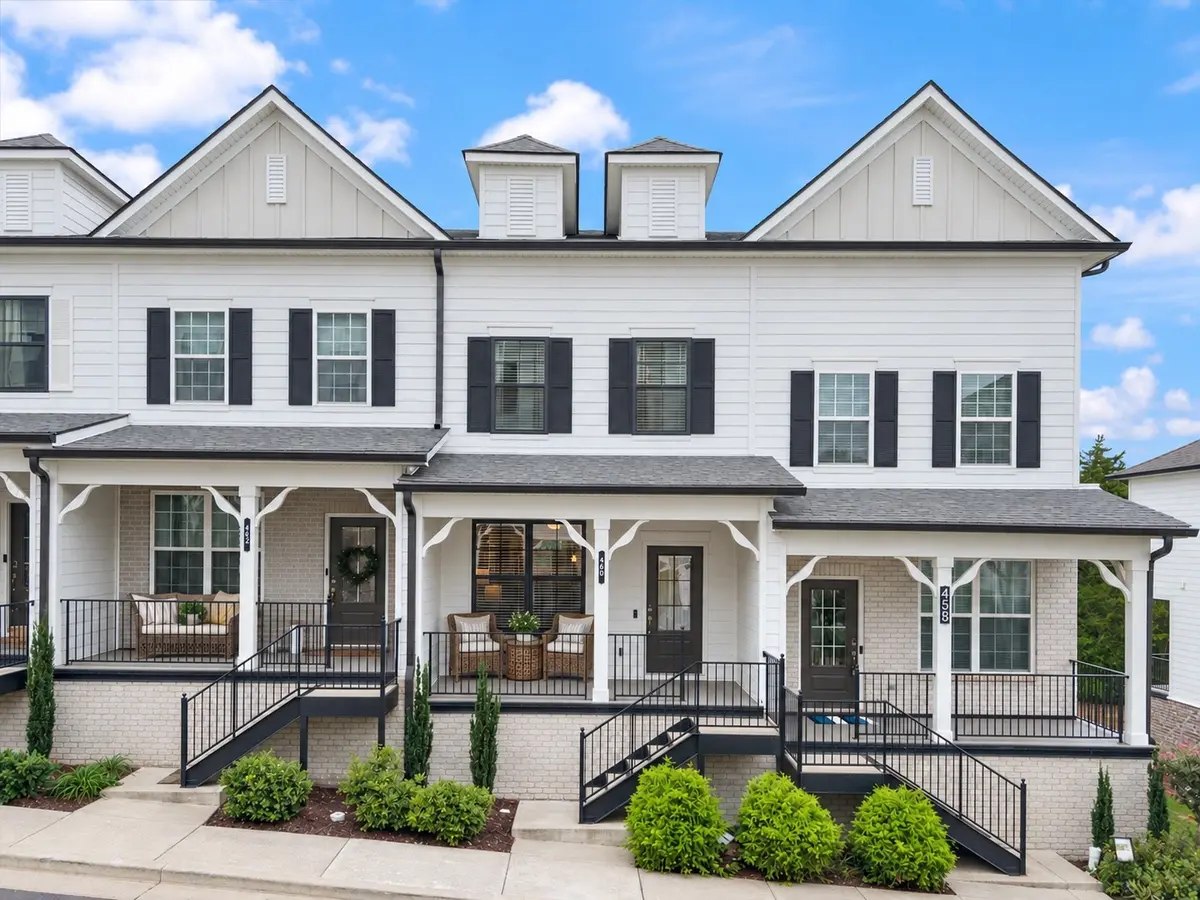
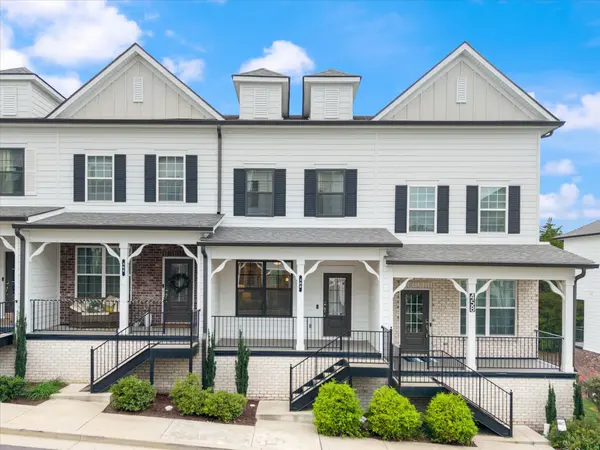
2BR + FLEX | 3.5BA | 1,810 SF | 1.5-Car Garage | Only 4 Years Old
Location
State TN
County Davidson County
Interior
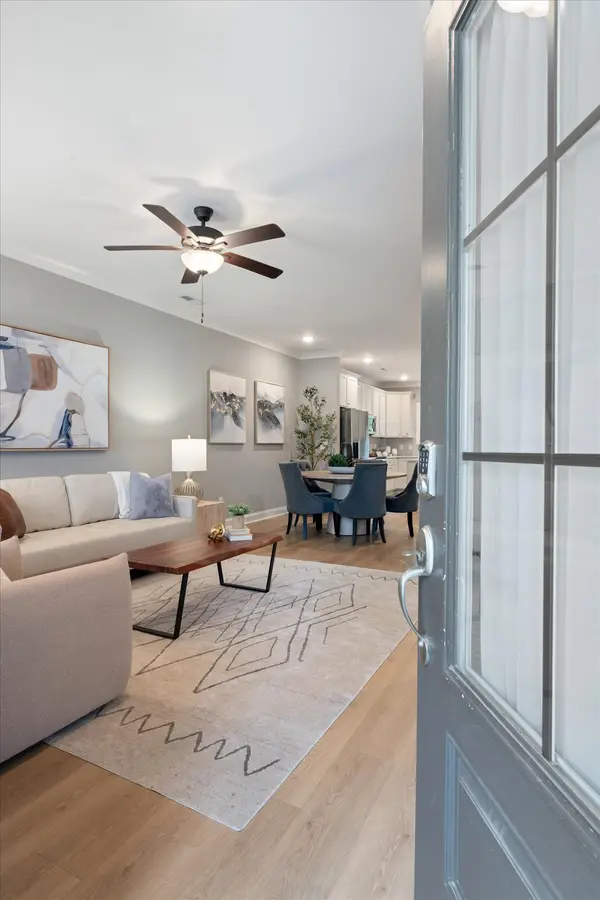
Interior Features Ceiling Fan(s), Extra Closets, Open Floorplan, Walk-In Closet(s)
Heating Central
Cooling Central Air
Flooring Carpet, Wood, Tile
Fireplace N
Appliance Electric Oven, Electric Range, Dishwasher, Disposal, Dryer, Microwave, Refrigerator, Washer
Exterior
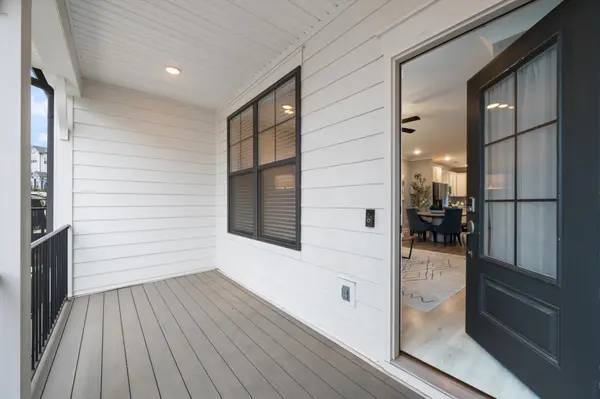
Exterior Feature Balcony
Garage Spaces 1.0
Utilities Available Water Available
Amenities Available Underground Utilities, Trail(s)
View Y/N false
Roof Type Shingle
Private Pool false
Building
Story 3
Sewer Public Sewer
Water Public
Structure Type Hardboard Siding,Brick
New Construction false
Schools
Elementary Schools Henry C. Maxwell Elementary
Middle Schools Thurgood Marshall Middle
High Schools Cane Ridge High School
Others
HOA Fee Include Maintenance Structure,Maintenance Grounds,Trash
Senior Community false
Special Listing Condition Standard

NEARBY SCHOOLS & PROPERTIES
"My job is to find and attract mastery-based agents to the office, protect the culture, and make sure everyone is happy! "