



Bought with Katie Hughes
$569,900
$569,900
For more information regarding the value of a property, please contact us for a free consultation.
3 Beds
3 Baths
2,899 SqFt
SOLD DATE : 09/21/2026
Key Details
Sold Price $569,900
Property Type Single Family Home
Sub Type Single Family Residence
Listing Status Sold
Purchase Type For Sale
Square Footage 2,899 sqft
Price per Sqft $196
Subdivision Old South Estates Ph-$
MLS Listing ID 3462929
Sold Date 09/21/26
Bedrooms 3
Full Baths 2
Half Baths 1
HOA Y/N No
Year Built 2020
Annual Tax Amount $2,151
Lot Size 5.130 Acres
Acres 5.13
Lot Dimensions 5.13
Property Sub-Type Single Family Residence
Property Description
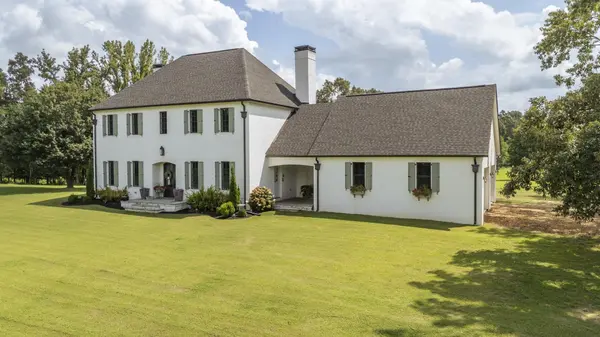
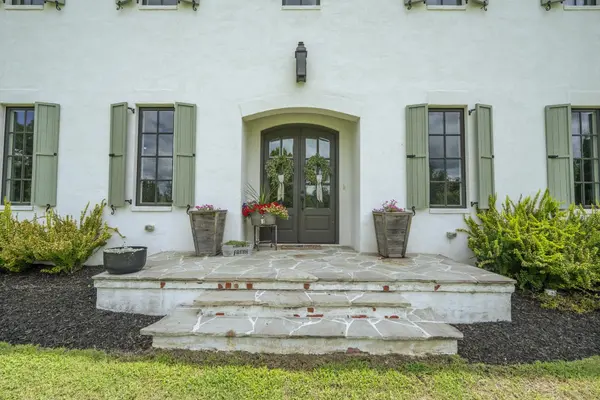
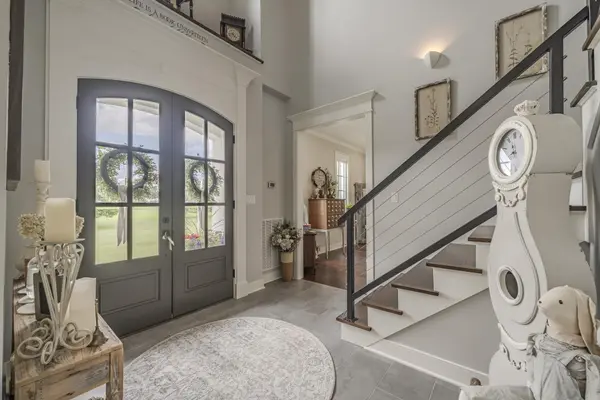
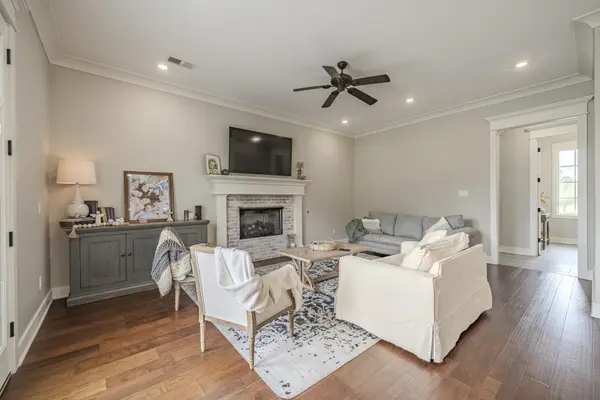
Set on five rolling acres at the private end of a quiet cove, this stately home evokes the charm of the French countryside. Its brick slurry exterior and striking front casement windows enhance the French country design. An oversized 30-by-30-foot garage connects to the home through an inviting breezeway patio. The front entrance opens to a dramatic 21-foot, two-story foyer with a beautifully designed staircase leading to three spacious bedrooms. Throughout the home, ceilings rise to 10 feet, and interior doors stand 8 feet tall. The open-concept kitchen and great room are ideal for entertaining. The kitchen features quartz countertops and stainless-steel appliances, while the great room offers a brick fireplace. A second brick fireplace adds warmth and character to the large dining room. The spacious primary suite includes a walk-in closet with built-in shelving and a generous 15-by-15-foot bathroom. This home has it all! Call today for a private tour!
Location
State TN
County Hardin County
Interior
Interior Features Walk-In Closet(s), Entrance Foyer, High Ceilings, Pantry, Built-in Features
Heating Central, Natural Gas, Dual
Cooling Central Air, Ceiling Fan(s), Dual
Flooring Wood, Tile
Fireplaces Number 2
Fireplace Y
Appliance Dishwasher, Disposal, Microwave, Refrigerator, Gas Range, Gas Oven
Exterior
Garage Spaces 2.0
Utilities Available Natural Gas Available, Water Available
Amenities Available Clubhouse, Golf Course, Pool
View Y/N false
Roof Type Shingle
Private Pool false
Building
Story 2
Sewer Septic Tank
Water Public
New Construction false
Others
Senior Community false
Special Listing Condition Standard
Read Less Info
Want to know what your home might be worth? Contact us for a FREE valuation!

Our team is ready to help you sell your home for the highest possible price ASAP

© 2026 Listings courtesy of RealTrac as distributed by MLS GRID. All Rights Reserved.
NEARBY SCHOOLS & BUSINESSES
"My job is to find and attract mastery-based agents to the office, protect the culture, and make sure everyone is happy! "