





Bought with Paige Roe
$529,000
$529,000
For more information regarding the value of a property, please contact us for a free consultation.
3 Beds
3 Baths
2,822 SqFt
SOLD DATE : 09/25/2026
Key Details
Sold Price $529,000
Property Type Condo
Sub Type Other Condo
Listing Status Sold
Purchase Type For Sale
Square Footage 2,822 sqft
Price per Sqft $187
Subdivision Ethans Glen S/D Unit 1
MLS Listing ID 3599261
Sold Date 09/25/26
Bedrooms 3
Full Baths 2
Half Baths 1
HOA Fees $225/mo
HOA Y/N Yes
Year Built 1987
Annual Tax Amount $1,404
Lot Size 435 Sqft
Acres 0.01
Lot Dimensions 42 x 119
Property Sub-Type Other Condo
Property Description
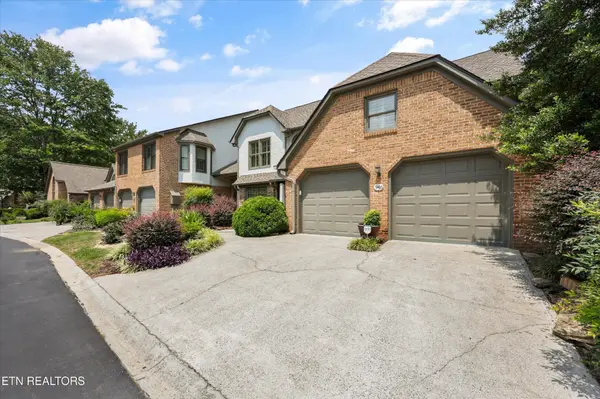
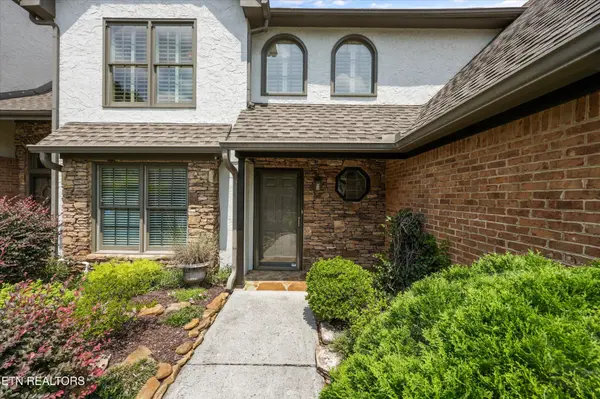
Many residents will tell you Ethans Glen is one of Knoxville's best-kept secrets--and once you experience this beautifully maintained community, it's easy to understand why. Tucked away in a private neighborhood of only 47 homes, this exceptional condo offers the perfect combination of comfort, convenience, and low-maintenance living.
Offering approximately 2,822 square feet, this spacious home features 3 bedrooms, 2½ baths, and a flexible bonus room that could easily serve as a home office, hobby room, or fourth bedroom. Designed for comfortable main-level living, the home offers a spacious primary suite, laundry room, kitchen, dining room, living area, sunroom, and garage access--all on the main level.
From the moment you step inside, you'll appreciate the impressive 20-foot ceilings in the foyer and living room, abundant crown molding, rich hardwood flooring, natural stone and travertine finishes, and the warm, inviting gas fireplace. The updated kitchen features granite countertops, stainless steel appliances, and beautifully updated cabinetry, making it both functional and elegant.
The spacious main-level primary suite features a beautifully updated bath with a large walk-in shower, while upstairs you'll find two additional bedrooms, a full bath, an open loft overlooking the living area, and the versatile bonus room.
The sunroom features a heated floor and provides a peaceful place to relax while overlooking the beautifully landscaped backyard and private patio. Outside, you'll enjoy professionally maintained landscaping, irrigation in both the front and back yards, and a welcoming outdoor space that's perfect for morning coffee or evening relaxation.
Recent improvements provide added peace of mind, including a new HVAC system, new water heater, new gas logs with remote and glass fireplace front, fresh interior paint, LeafGuard gutters with a transferable lifetime warranty, and an epoxy-coated garage floor.
Location
State TN
County Knox County
Interior
Interior Features Walk-In Closet(s), Ceiling Fan(s)
Heating Central, Electric, Natural Gas
Cooling Central Air, Ceiling Fan(s)
Flooring Carpet, Wood, Tile, Other
Fireplaces Number 1
Fireplace Y
Appliance Dishwasher, Disposal, Dryer, Microwave, Range, Refrigerator, Oven, Washer
Exterior
Garage Spaces 2.0
Utilities Available Electricity Available, Natural Gas Available, Water Available
Amenities Available Pool
View Y/N false
Private Pool false
Building
Lot Description Level
Story 2
Sewer Public Sewer
Water Public
Structure Type Other,Brick
New Construction false
Others
HOA Fee Include Pest Control,Trash,Maintenance Grounds
Senior Community false
Special Listing Condition Standard
Read Less Info
Want to know what your home might be worth? Contact us for a FREE valuation!

Our team is ready to help you sell your home for the highest possible price ASAP

© 2026 Listings courtesy of RealTrac as distributed by MLS GRID. All Rights Reserved.
NEARBY SCHOOLS & BUSINESSES
"My job is to find and attract mastery-based agents to the office, protect the culture, and make sure everyone is happy! "