


Bought with Dan Murphy
$1,475,000
$1,525,000
3.3%For more information regarding the value of a property, please contact us for a free consultation.
3 Beds
6 Baths
4,539 SqFt
SOLD DATE : 09/25/2026
Key Details
Sold Price $1,475,000
Property Type Single Family Home
Sub Type Single Family Residence
Listing Status Sold
Purchase Type For Sale
Square Footage 4,539 sqft
Price per Sqft $324
Subdivision Danford
MLS Listing ID 3244864
Sold Date 09/25/26
Bedrooms 3
Full Baths 4
Half Baths 2
HOA Fees $100/mo
HOA Y/N Yes
Year Built 2026
Annual Tax Amount $919
Lot Size 1.010 Acres
Acres 1.01
Lot Dimensions 222
Property Sub-Type Single Family Residence
Property Description
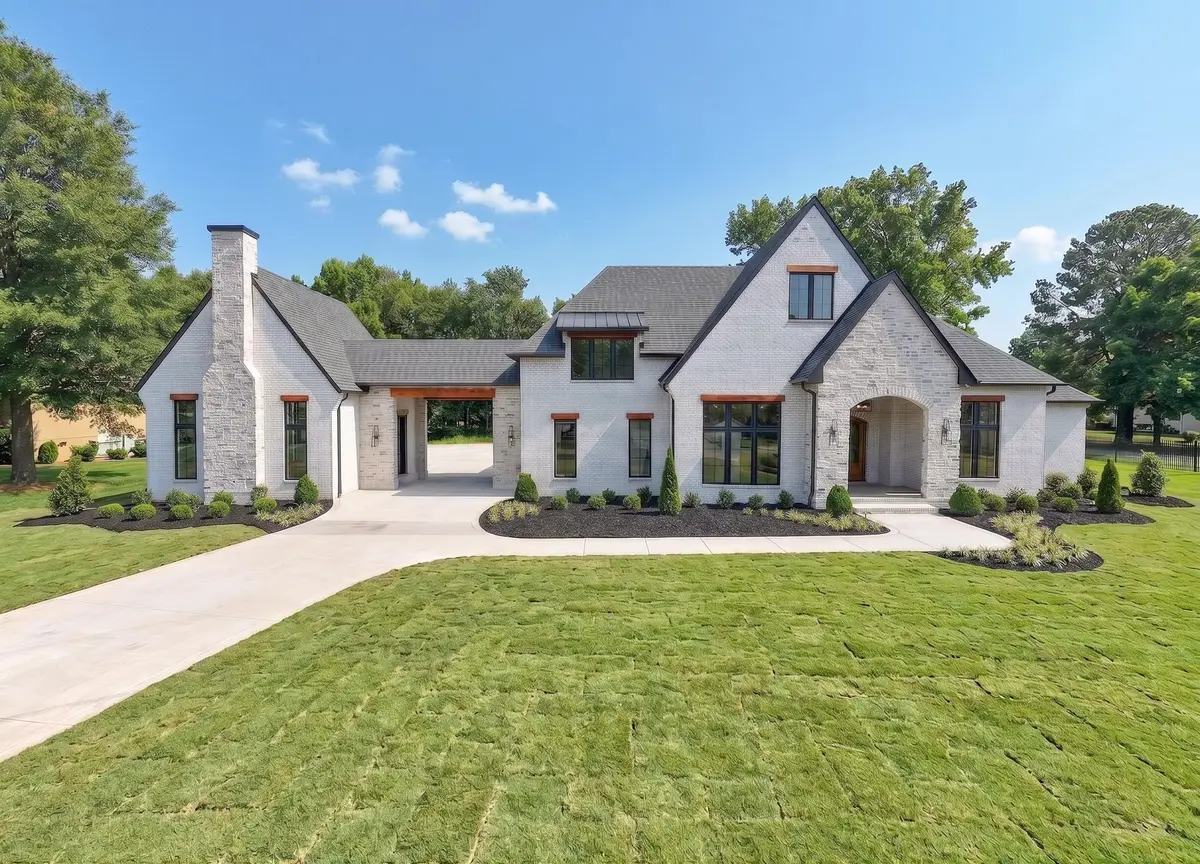
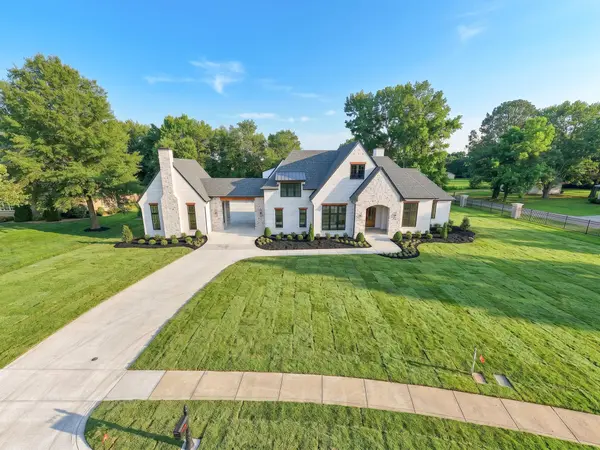
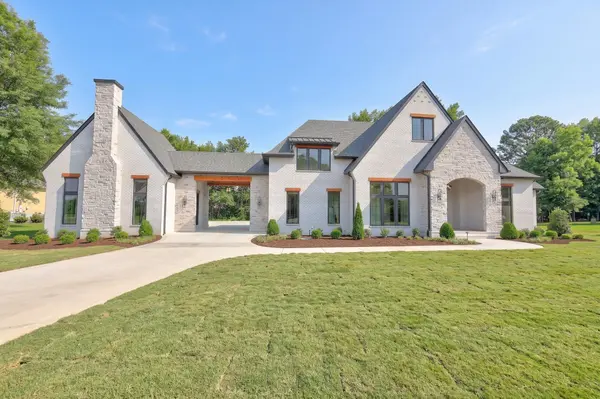
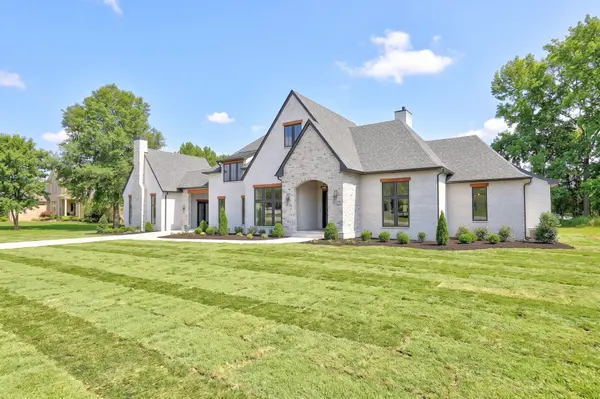
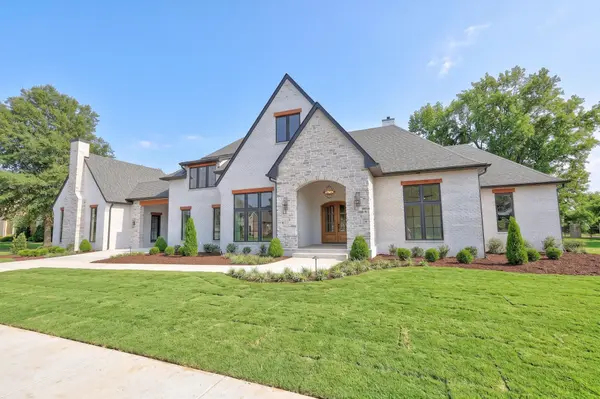
Custom-built luxury home in the sought-after Danford community featuring 3 bedrooms, 4 full baths, 2 half baths, and a 3-car garage. Designed for both everyday living and entertaining, this exceptional residence offers two mudrooms, a bonus/theater room with a full bath and hidden closet, and a private 591 sq. ft. detached office/guest suite complete with its own fireplace and half bath ideal as a home office, studio, guest retreat, or flex space.
Designed with entertaining in mind, the residence includes a separate butler's pantry featuring a wine cooler and refrigerator, creating a sophisticated beverage and serving station away from the main kitchen.Premium features include engineered oak flooring, heated tile floors, full foam insulation, a fully insulated attic, encapsulated crawlspace, whole-house water filtration system, central vacuum system, built-in indoor and outdoor speakers, and security cameras.
The expansive primary suite features a fireplace and an additional flex room that can serve as a gym, dressing room, or oversized closet and includes washer/dryer connections. Outdoor living is equally impressive with a covered porch featuring infrared heaters and rough-ins for an outdoor kitchen, outdoor shower, and future screened-in porch.
The detached 591 sq. ft. office/guest suite is not included in the home's stated square footage. A rare combination of luxury, versatility, and thoughtful craftsmanship awaits in this remarkable property. Schedule your tour today!
Location
State TN
County Montgomery County
Rooms
Main Level Bedrooms 3
Interior
Interior Features Bookcases, Ceiling Fan(s), High Speed Internet, Kitchen Island
Heating Central
Cooling Ceiling Fan(s), Central Air
Flooring Carpet, Wood, Tile
Fireplaces Number 3
Fireplace Y
Appliance Double Oven, Gas Oven, Dishwasher, Disposal, Microwave, Refrigerator
Exterior
Exterior Feature Gas Grill, Smart Camera(s)/Recording
Garage Spaces 3.0
Utilities Available Water Available
Amenities Available Sidewalks, Underground Utilities
View Y/N false
Roof Type Asphalt
Private Pool false
Building
Story 2
Sewer Public Sewer
Water Public
Structure Type Brick
New Construction true
Schools
Elementary Schools Sango Elementary
Middle Schools Richview Middle
High Schools Clarksville High
Others
Senior Community false
Special Listing Condition Standard
Read Less Info
Want to know what your home might be worth? Contact us for a FREE valuation!

Our team is ready to help you sell your home for the highest possible price ASAP

© 2026 Listings courtesy of RealTrac as distributed by MLS GRID. All Rights Reserved.
NEARBY SCHOOLS & BUSINESSES
"My job is to find and attract mastery-based agents to the office, protect the culture, and make sure everyone is happy! "