



Bought with Elizabeth Crockett
$1,090,000
$1,099,900
0.9%For more information regarding the value of a property, please contact us for a free consultation.
4 Beds
3 Baths
2,831 SqFt
SOLD DATE : 09/25/2026
Key Details
Sold Price $1,090,000
Property Type Single Family Home
Sub Type Single Family Residence
Listing Status Sold
Purchase Type For Sale
Square Footage 2,831 sqft
Price per Sqft $385
Subdivision Hemmingwood
MLS Listing ID 3510387
Sold Date 09/25/26
Bedrooms 4
Full Baths 3
HOA Fees $141/qua
HOA Y/N Yes
Year Built 1988
Annual Tax Amount $5,421
Lot Size 0.430 Acres
Acres 0.43
Lot Dimensions 121 X 152
Property Sub-Type Single Family Residence
Property Description
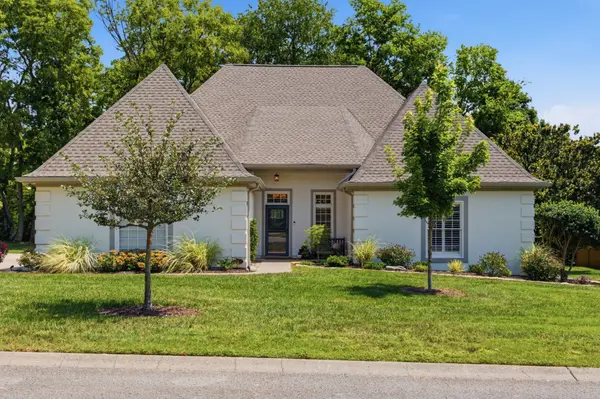
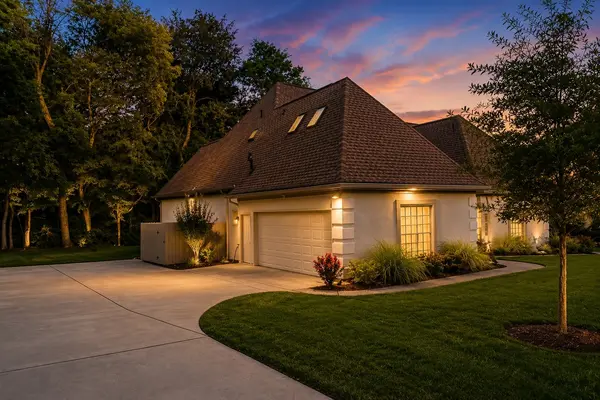
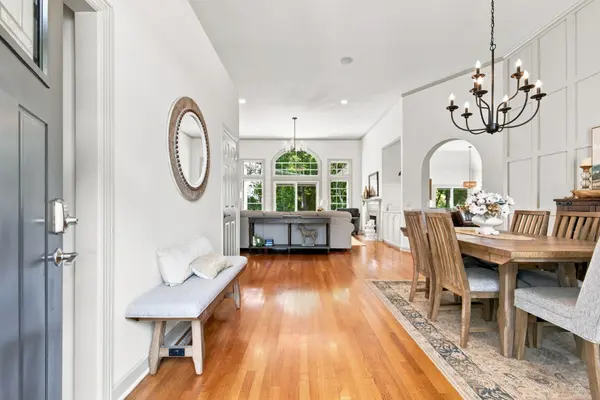
Tucked away on a quiet cul-de-sac in the heart of Brentwood, this beautifully renovated home combines sophisticated updates, generous living spaces, and an incredibly convenient location. Step inside to an open, light-filled floor plan with soaring ceilings, hardwood floors, and fresh paint throughout the interior and exterior.
At the heart of the home, the completely updated kitchen is designed to impress with quartz countertops, custom cabinetry, a spacious center island, and newer stainless steel appliances, including a sleek induction cooktop. With an effortless flow into the surrounding living spaces, it's equally suited for everyday living and entertaining.
The primary suite offers a true retreat, highlighted by a completely reimagined, spa-inspired bath featuring glass-enclosed shower, dual vanities, upscale finishes, and separate walk-in closets. A brand-new roof adds even more value and peace of mind.
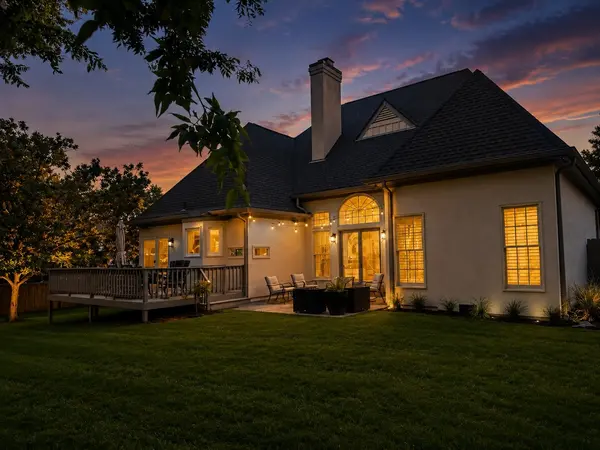
Outside, the peaceful cul-de-sac setting feels tucked away while still keeping you close to everything. Enjoy easy access to Radnor Lake State Park, Brentwood and Cool Springs shopping and dining, I-65, and downtown Nashville.
Thoughtfully renovated and truly move-in ready, this home offers the rare combination of modern style, a serene setting, and one of Brentwood's most convenient locations.
Location
State TN
County Davidson County
Rooms
Main Level Bedrooms 3
Interior
Interior Features Built-in Features, High Ceilings, Redecorated, Walk-In Closet(s), Wet Bar, High Speed Internet, Kitchen Island
Heating Central, Natural Gas
Cooling Central Air, Electric
Flooring Wood, Tile
Fireplaces Number 2
Fireplace Y
Appliance Built-In Electric Oven, Built-In Electric Range, Dishwasher, Microwave, Stainless Steel Appliance(s)
Exterior
Garage Spaces 2.0
Utilities Available Electricity Available, Natural Gas Available, Water Available
View Y/N false
Roof Type Asphalt
Private Pool false
Building
Story 2
Sewer Public Sewer
Water Public
Structure Type Ext Insul. Coating System
New Construction false
Schools
Elementary Schools Granbery Elementary
Middle Schools William Henry Oliver Middle
High Schools John Overton Comp High School
Others
Senior Community false
Special Listing Condition Standard
Read Less Info
Want to know what your home might be worth? Contact us for a FREE valuation!

Our team is ready to help you sell your home for the highest possible price ASAP

© 2026 Listings courtesy of RealTrac as distributed by MLS GRID. All Rights Reserved.
NEARBY SCHOOLS & BUSINESSES
"My job is to find and attract mastery-based agents to the office, protect the culture, and make sure everyone is happy! "