



Bought with NONMLS
$896,000
$899,999
0.4%For more information regarding the value of a property, please contact us for a free consultation.
5 Beds
3 Baths
2,949 SqFt
SOLD DATE : 09/21/2026
Key Details
Sold Price $896,000
Property Type Single Family Home
Sub Type Single Family Residence
Listing Status Sold
Purchase Type For Sale
Square Footage 2,949 sqft
Price per Sqft $303
Subdivision Mcdaniel Estates Sec1
MLS Listing ID 3270000
Sold Date 09/21/26
Bedrooms 5
Full Baths 3
HOA Fees $140/mo
HOA Y/N Yes
Year Built 2019
Annual Tax Amount $3,123
Lot Size 10,890 Sqft
Acres 0.25
Lot Dimensions 75 X 150
Property Sub-Type Single Family Residence
Property Description
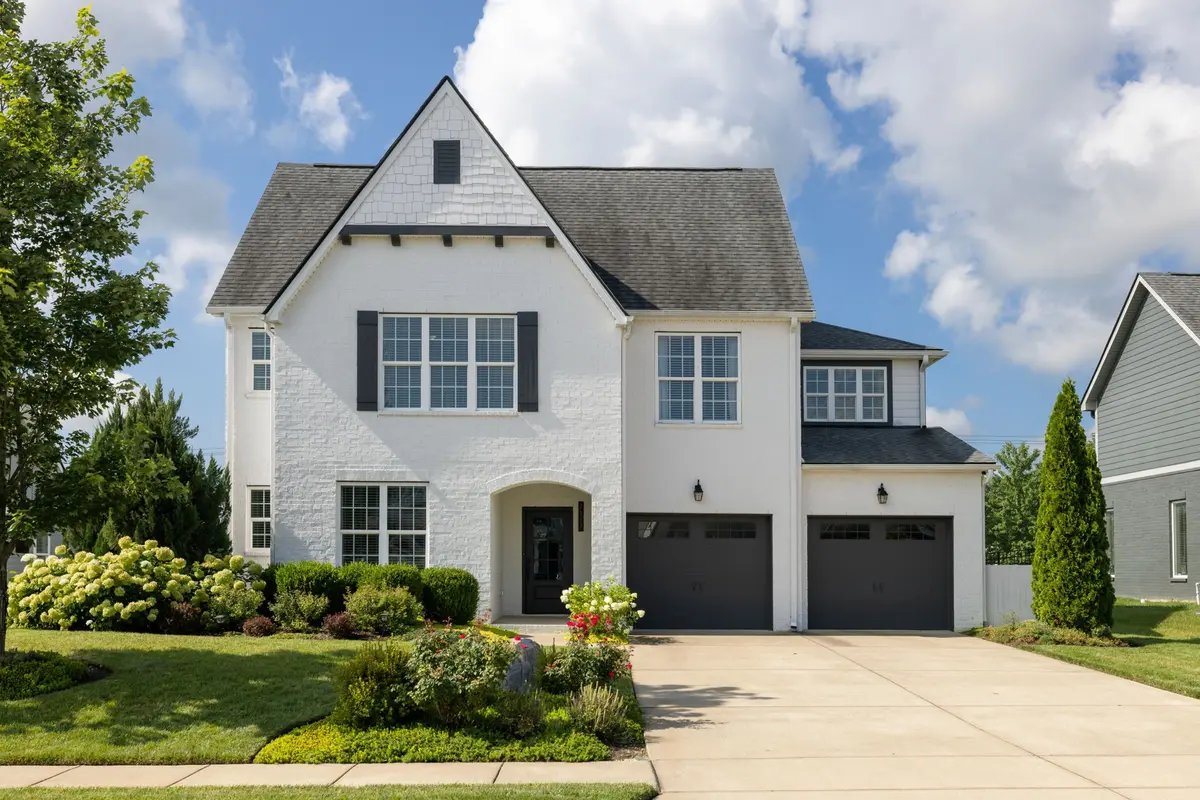
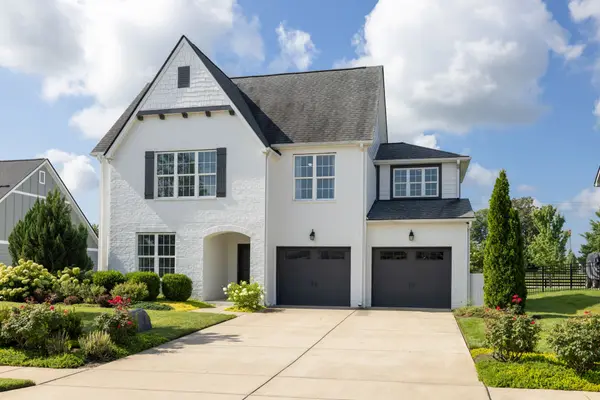
Welcome to this stunning 5-bedroom, 3-bathroom home in the highly sought-after McDaniel Estates of College Grove, TN. Thoughtfully designed for both luxury and comfort, this home offers an exceptional living experience in one of Williamson County's most desirable communities. At the heart of the home is a gourmet kitchen, featuring high-end appliances, elegant cabinetry, and a spacious center island—perfect for cooking, gathering, and entertaining. The inviting living room showcases a cozy fireplace, creating a warm and welcoming ambiance. Upstairs, a spacious bonus room offers endless possibilities—whether as a media room, playroom, or home office. Step outside to your private backyard oasis, where a fully fenced yard, expansive patio, and built-in fire pit provide the perfect space for relaxation and entertaining under the stars. Residents of McDaniel Estates enjoy resort-style amenities, including a clubhouse, swimming pool, walking trails, and convenient access to Williamson County's top-rated schools. This move-in-ready home is a rare find—schedule your private showing today!
Location
State TN
County Williamson County
Rooms
Main Level Bedrooms 2
Interior
Interior Features Ceiling Fan(s), Open Floorplan
Heating Central
Cooling Central Air, Electric
Flooring Carpet, Wood, Tile
Fireplaces Number 1
Fireplace Y
Appliance Built-In Electric Oven, Cooktop, Gas Range, Dishwasher, Microwave, Refrigerator, Stainless Steel Appliance(s)
Exterior
Garage Spaces 2.0
Utilities Available Electricity Available, Water Available
Amenities Available Clubhouse, Fitness Center, Playground, Pool, Trail(s)
View Y/N false
Private Pool false
Building
Story 2
Sewer STEP System
Water Public
Structure Type Brick
New Construction false
Schools
Elementary Schools Arrington Elementary School
Middle Schools Fred J Page Middle School
High Schools Fred J Page High School
Others
Senior Community false
Special Listing Condition Standard
Read Less Info
Want to know what your home might be worth? Contact us for a FREE valuation!

Our team is ready to help you sell your home for the highest possible price ASAP

© 2026 Listings courtesy of RealTrac as distributed by MLS GRID. All Rights Reserved.
NEARBY SCHOOLS & BUSINESSES
"My job is to find and attract mastery-based agents to the office, protect the culture, and make sure everyone is happy! "